
Start with the life you want the rooms to support
Before saving images, write down how you use each room. A living room may need to work for quiet evenings, family gatherings and occasional guests; a bedroom may need calm, blackout control and better wardrobe storage. These practical needs are the framework that keeps a design direction from becoming only a collection of attractive images.
For each space, note what is not working today, what you would like to feel when you enter it and what must be retained. That list is more useful to a designer than a broad instruction to make the home look luxurious or contemporary.
Use references as evidence, not as a copy list
Collect a small group of images and look for the patterns within them. You may repeatedly choose warm timber, low-contrast stone, curved silhouettes or a particular balance of open and enclosed storage. Those recurring elements are more valuable than the name of a style.
Also note what you do not like. A room can look beautiful in a photograph yet be too formal, too sparse or too difficult to maintain for your household. A clear brief contains both preferences and boundaries.
- Colour: do you prefer quiet tonal rooms or a stronger contrast?
- Materials: which surfaces feel appropriate for daily use and upkeep?
- Furniture: do you need flexible seating, a defined dining area or built-in storage?
- Atmosphere: should the room feel restful, sociable, tailored or expressive?
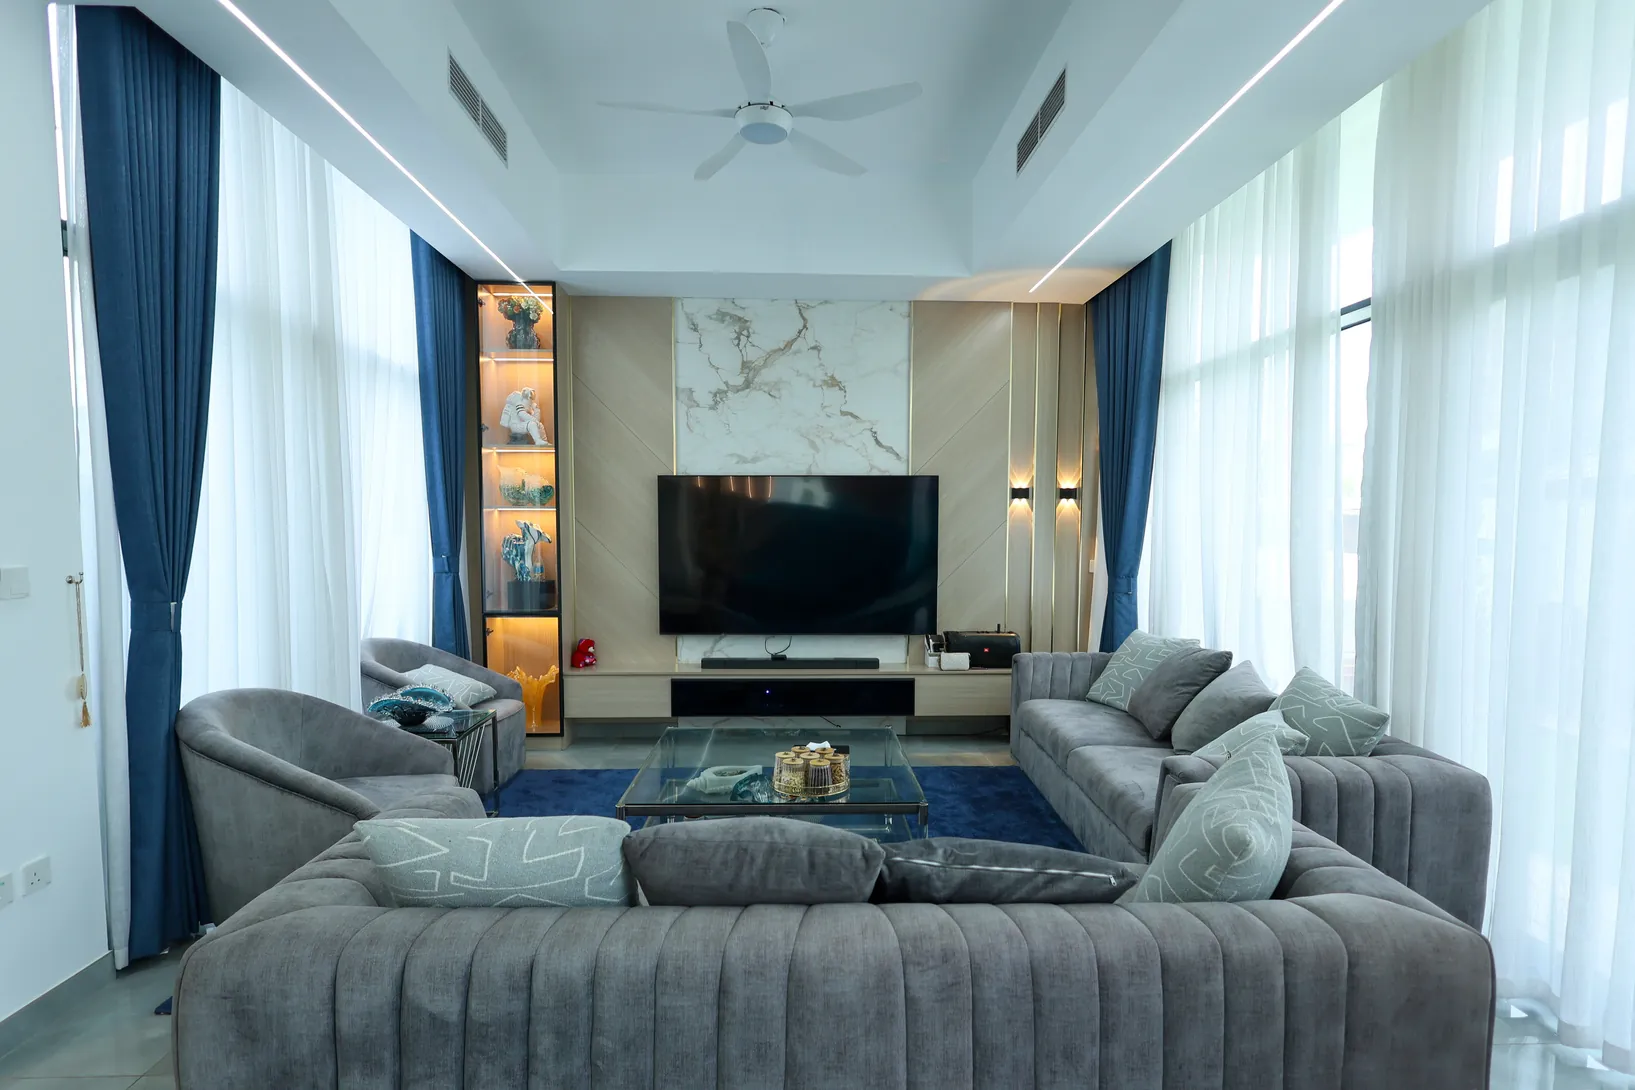
Let light, layout and climate shape the choices
In Dubai, daylight direction, glazing, privacy and how a room is cooled can influence comfort as much as a palette does. Observe each room at different times of day before finalising paint colours, sheers, blackout treatments or reflective surfaces. A finish that looks balanced in a showroom can read very differently in strong daylight.
Start with the fixed conditions: ceiling height, window positions, door swings, service locations and circulation. Then choose furniture and lighting that fit the room rather than forcing a reference image into a different layout. This is especially important in apartments where every storage and passage decision has an effect.
Build one material story across the home
A coherent interior does not require every room to look identical. It needs a small set of elements that recur in a considered way: perhaps one timber tone, related metal finishes, a consistent wall colour family or repeated joinery details. This gives a phased renovation a clear direction too.
Choose the major materials first: flooring, wall treatment, cabinetry and work surfaces. Smaller pieces such as cushions, artwork and accessories can bring variation later. That sequence reduces the risk of buying individual items that compete with the larger design decisions.
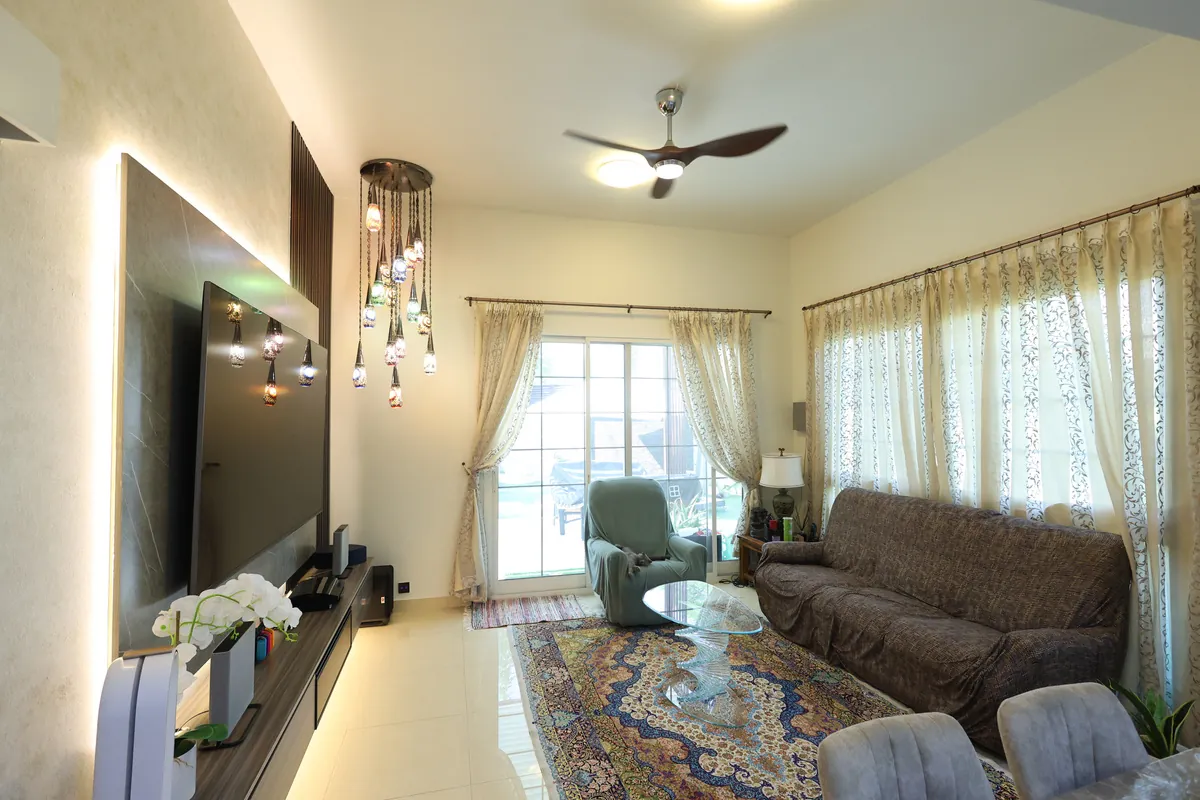
Turn the direction into a project brief
Bring a floor plan, current photographs, your reference images, a list of priorities and a working budget range to the first conversation. Mark which elements are essential and which can be explored once the design develops. If the project includes construction or installation, clarify the scope alongside the visual direction.
Karigari can help shape a practical brief through our interior design service in Dubai, or coordinate the next stage through interior fit-out planning. For project details and design moments, follow @karigari_uae_official on Instagram.