
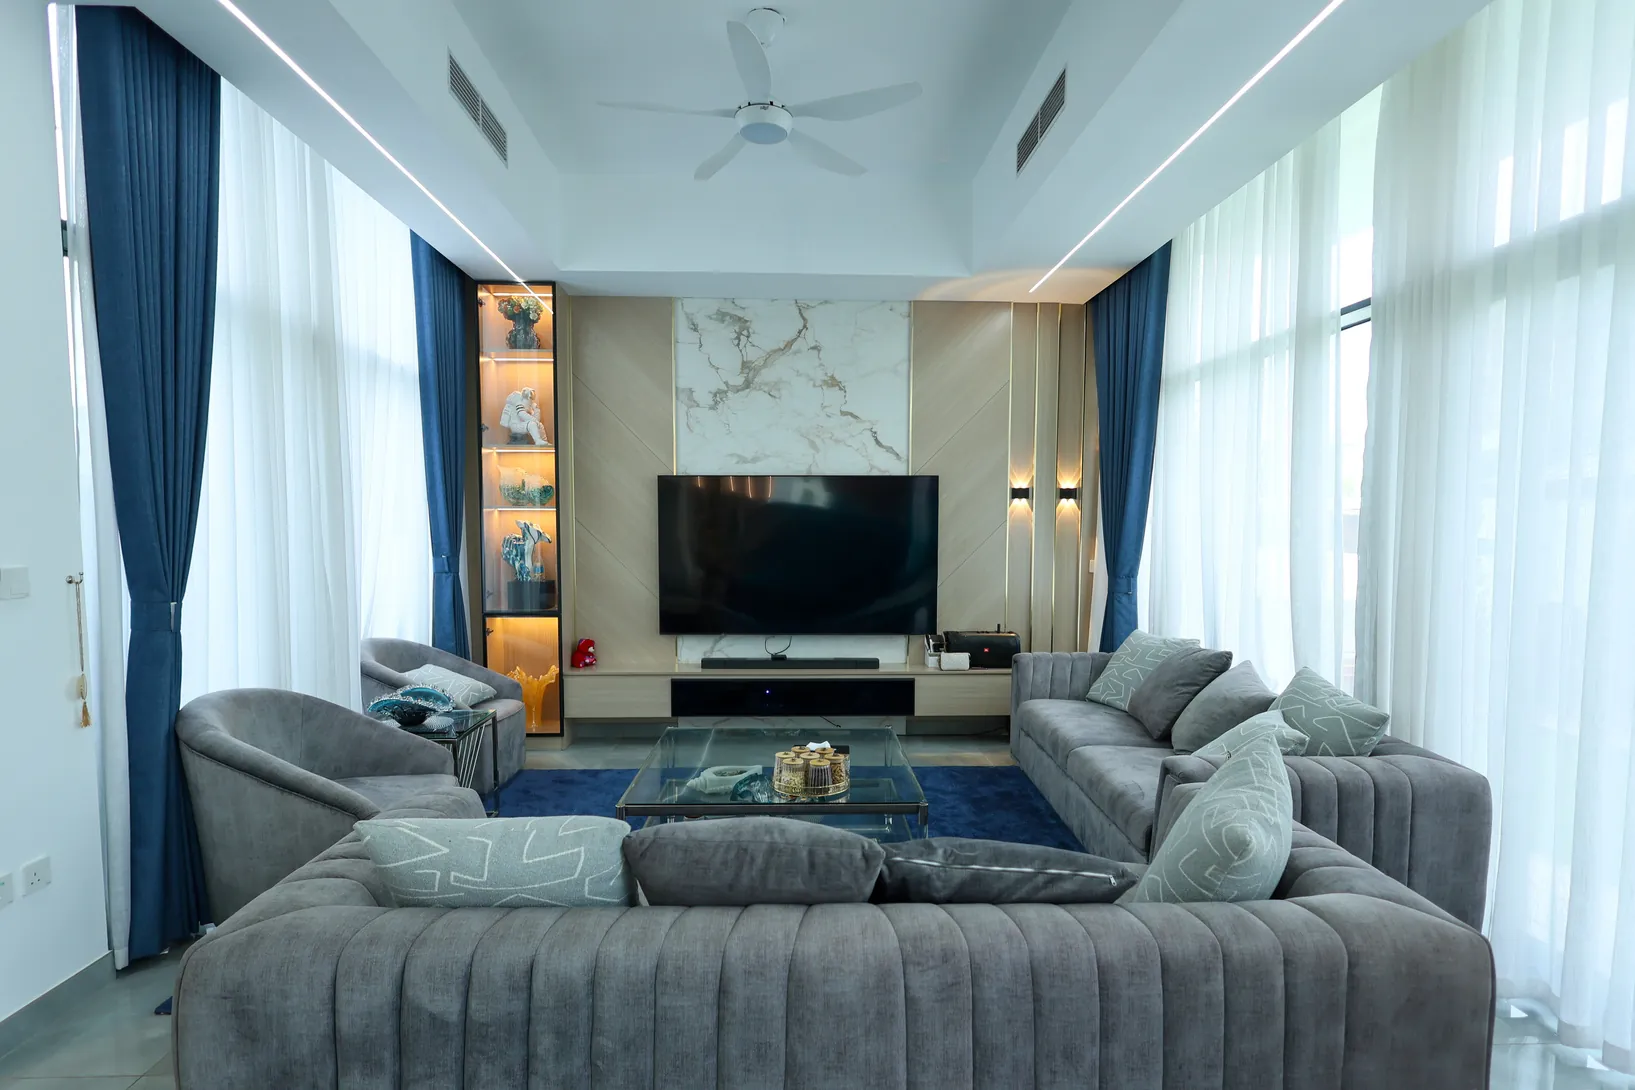
Murooj Al Furjan
Layered neutral tones, darker joinery and warm lighting bring contrast to this Murooj Al Furjan project. The gallery connects the main living space with kitchen, feature-wall and washroom details.
Explore the project ↗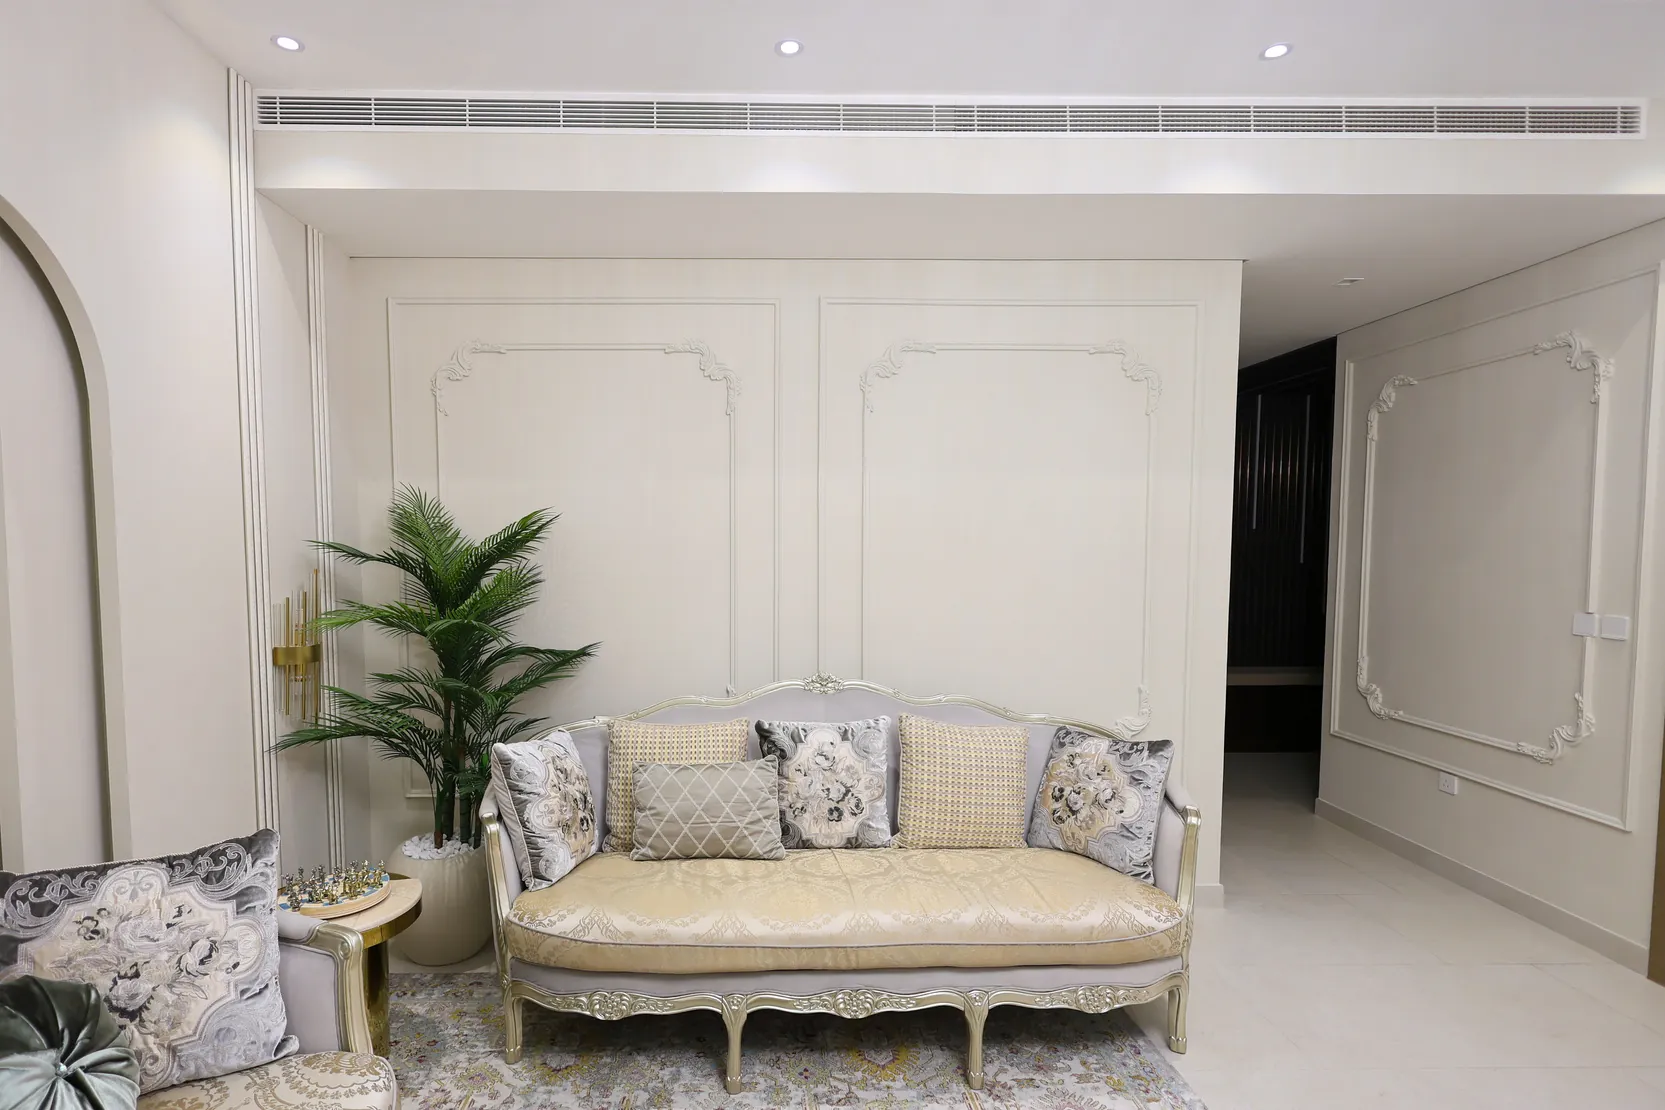
Tilal Al Furjan
A light palette, detailed wall mouldings and coordinated seating define the Tilal Al Furjan gallery. The space balances decorative elements with a calm, cohesive living-room setting.
Explore the project ↗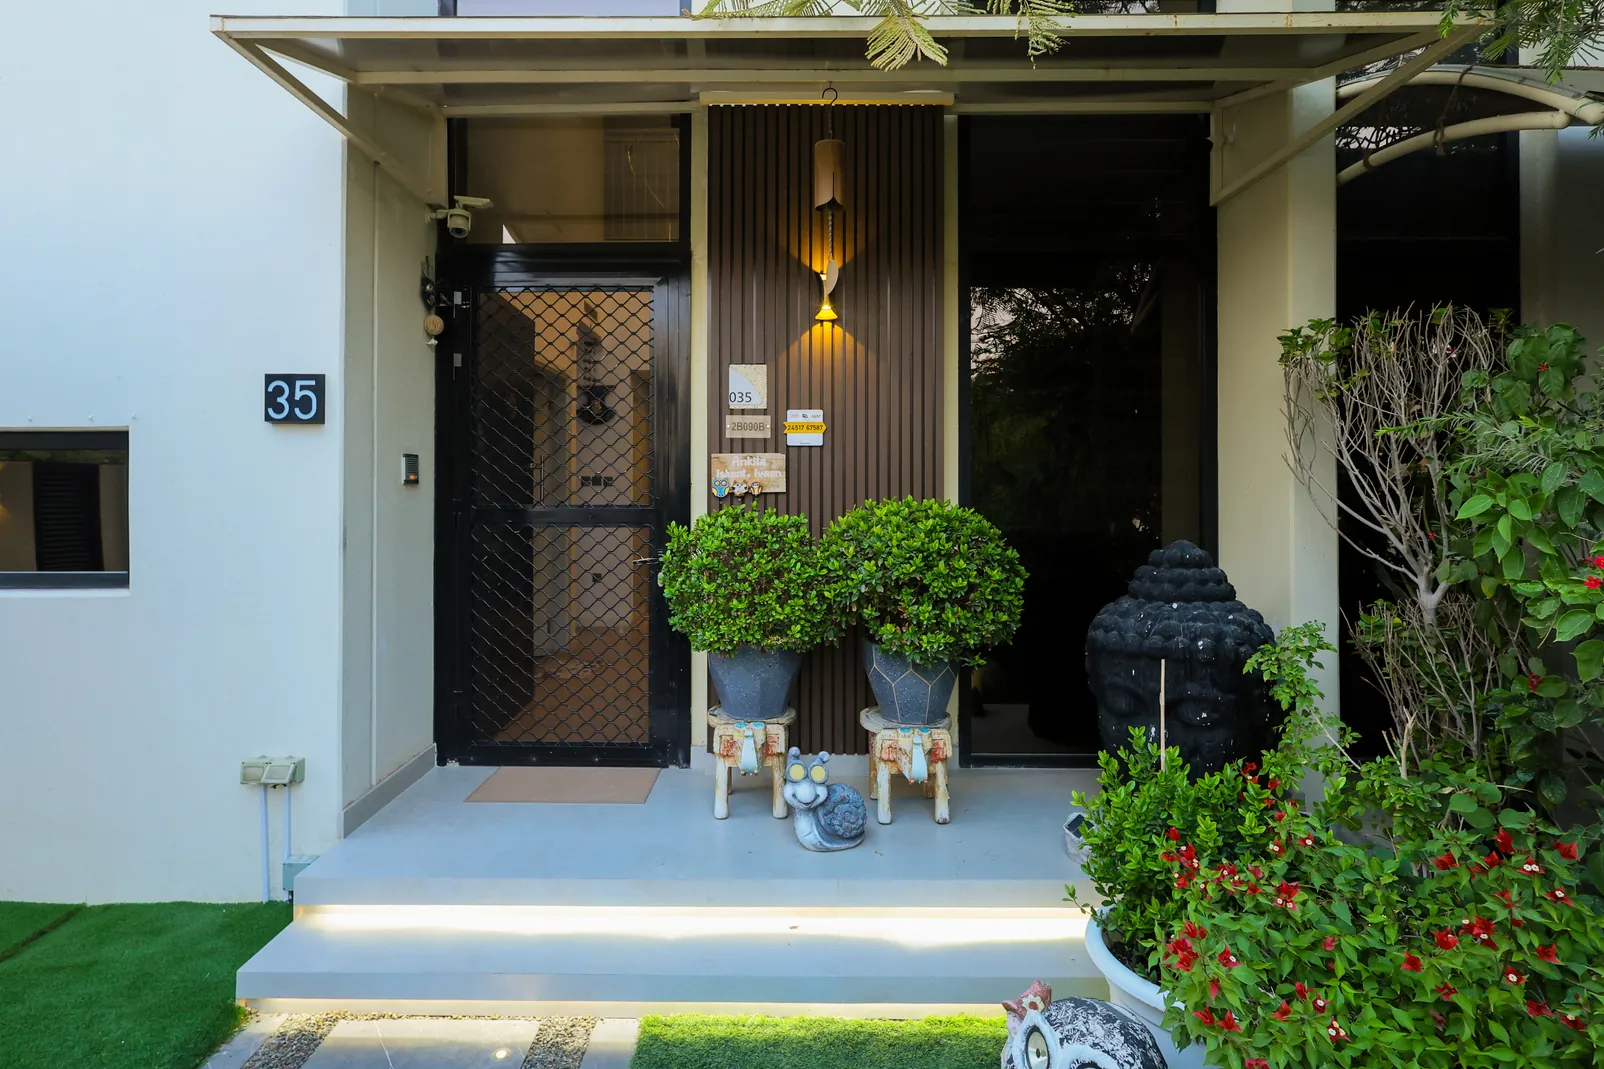
DAMAC Hills
The DAMAC Hills collection moves between outdoor areas and individual rooms inside the home. It brings together entrance and seating details, a playful children’s room, and more restrained circulation and bathroom spaces.
Explore the project ↗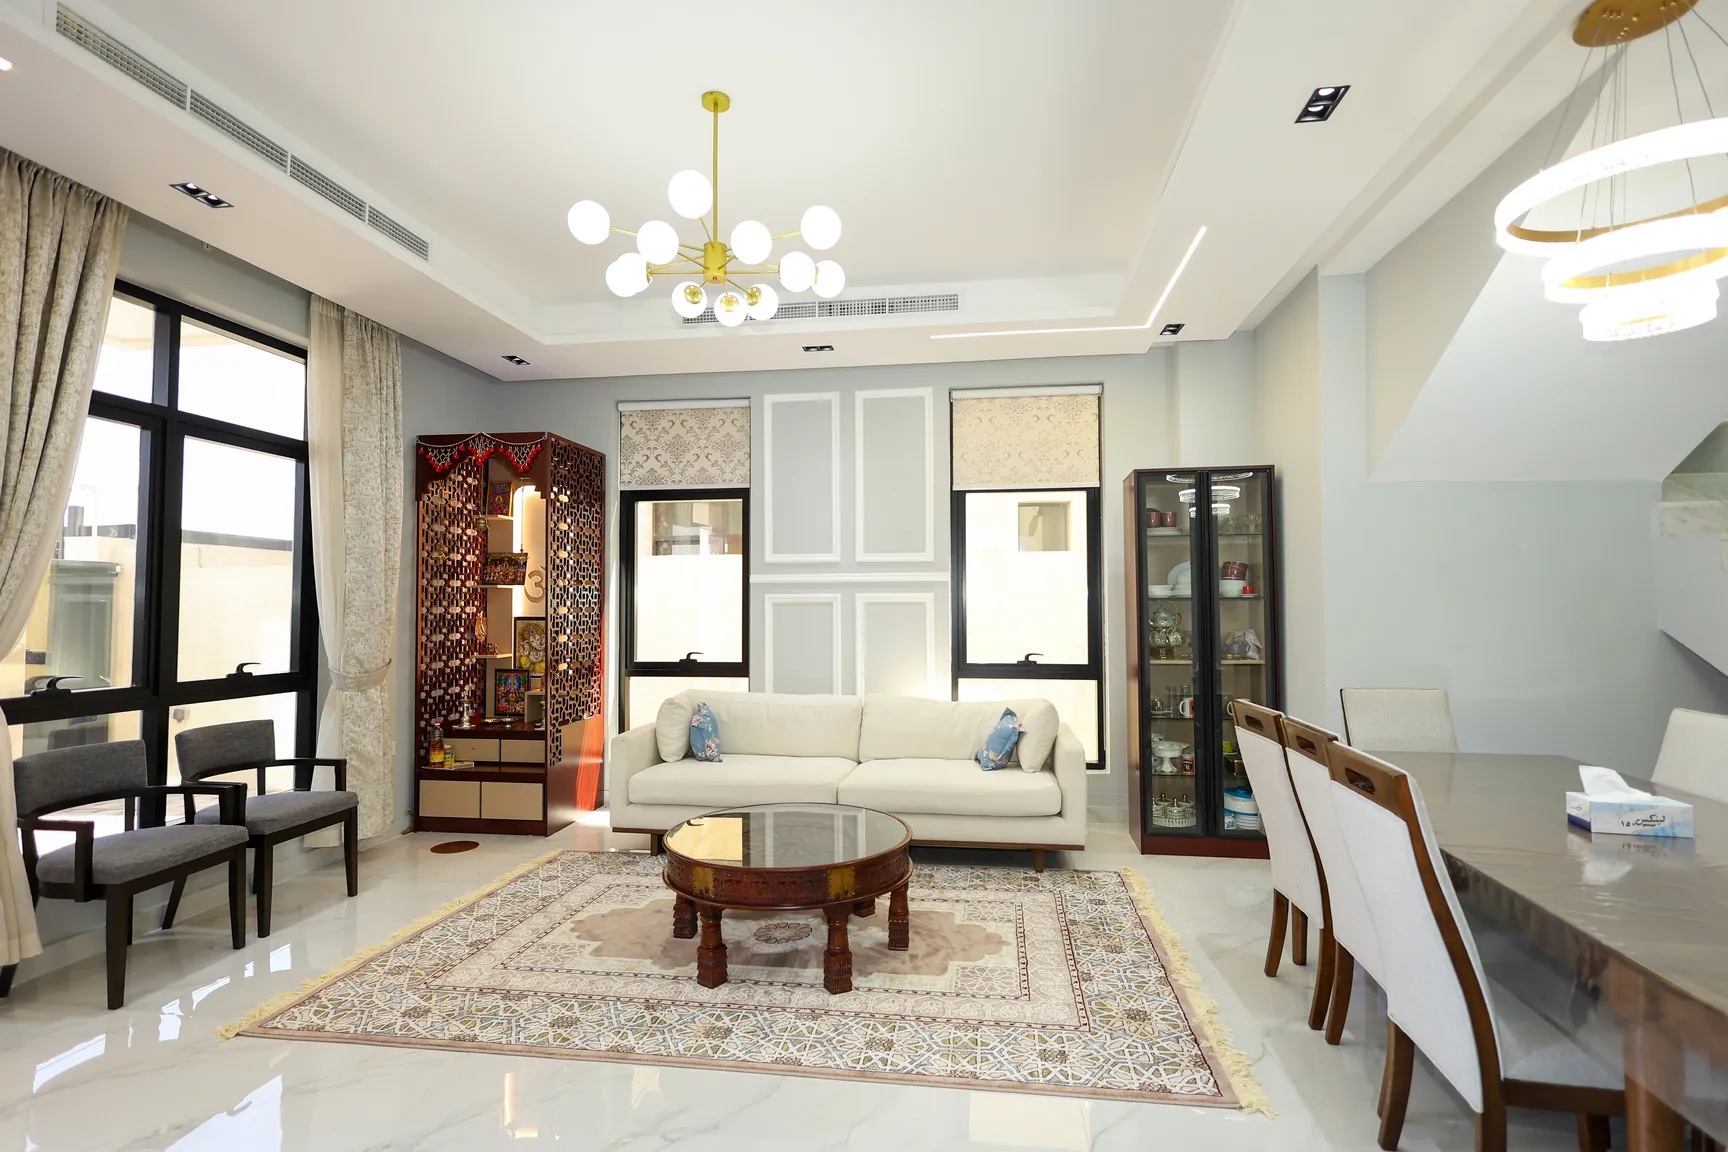
Ajman
The Ajman project gallery brings together living, dining and bedroom spaces with distinct room-level details. Light wall treatments and decorative ceilings provide continuity, while cabinetry and accent colours give the private rooms their own character.
Explore the project ↗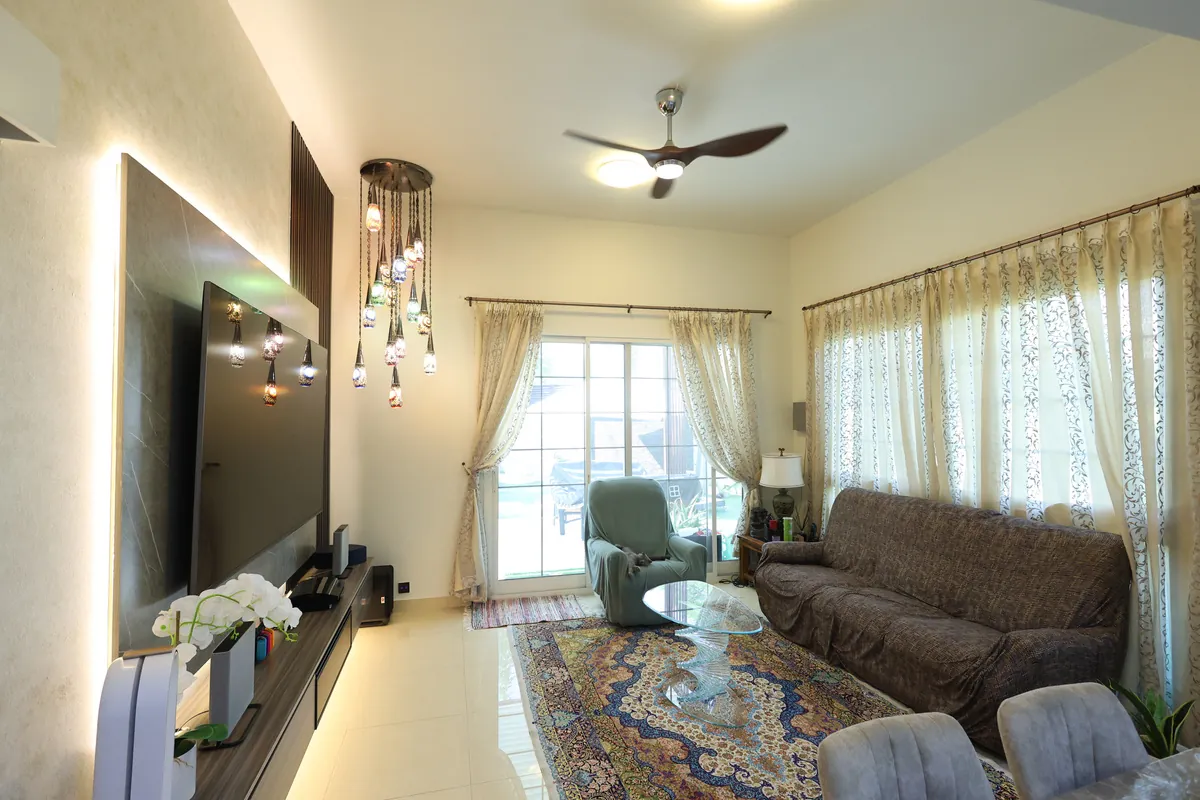
Mudon
Warm living spaces and bolder bathroom surfaces give the Mudon collection two complementary moods. The gallery follows details from the entrance and main seating area through to washbasin and shower spaces.
Explore the project ↗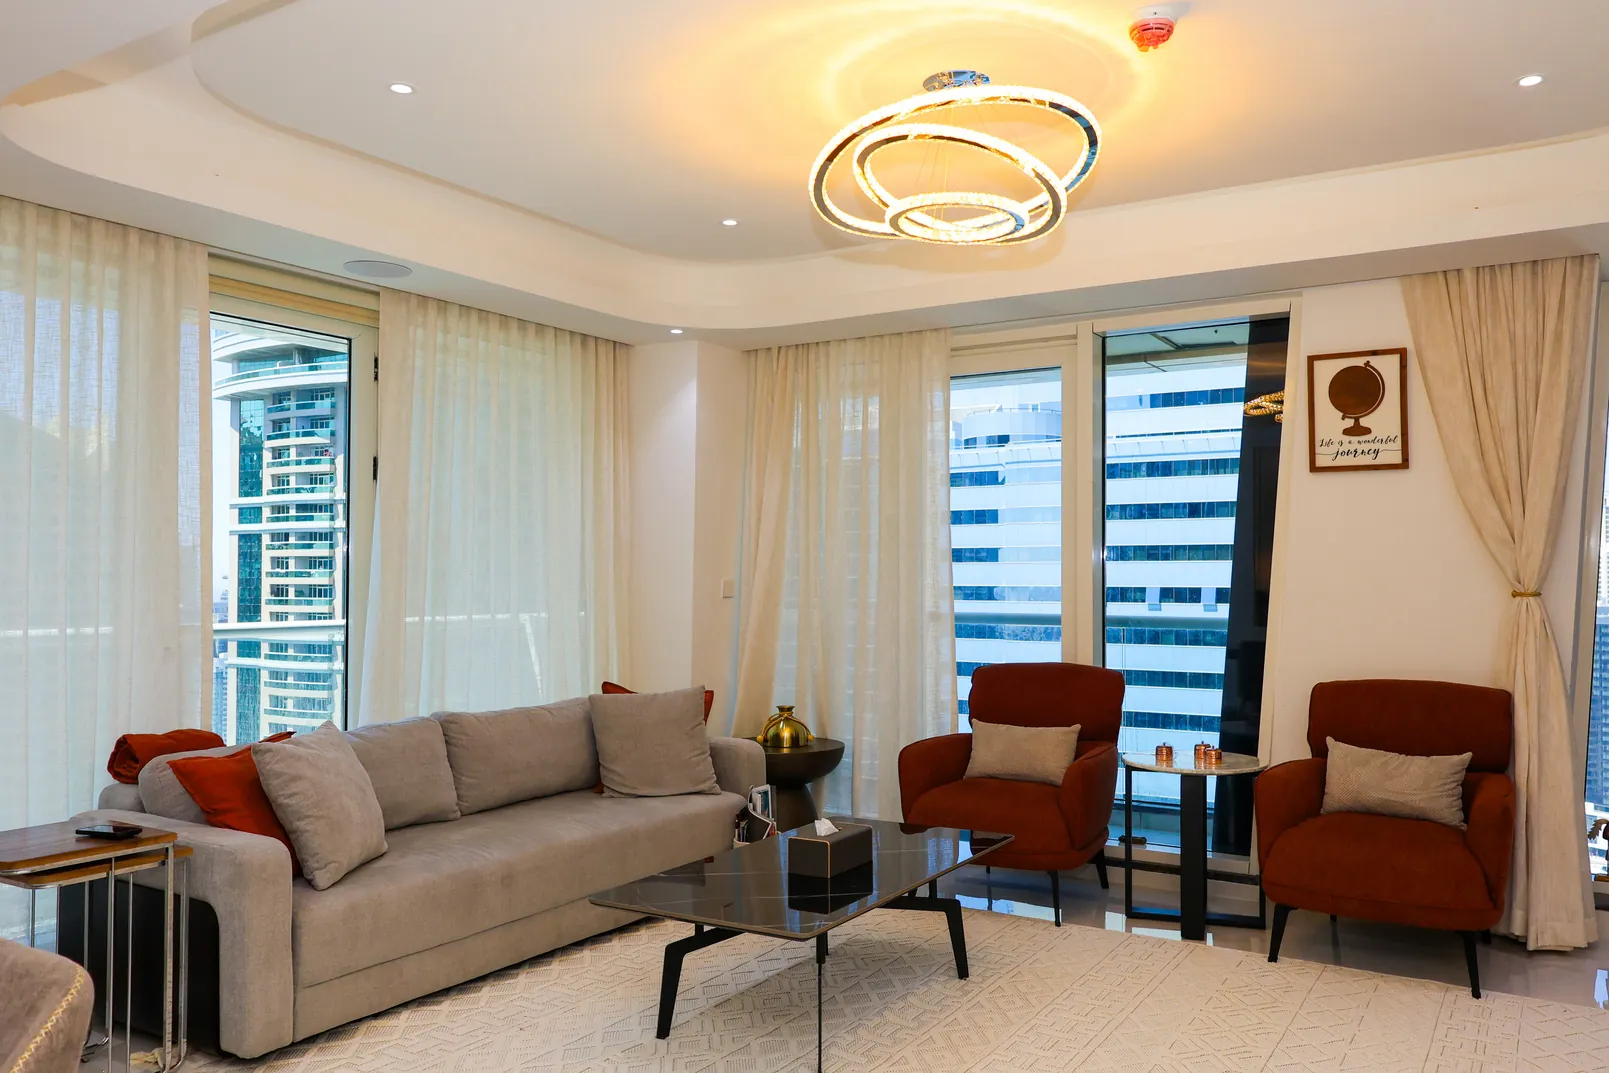
ARCTH Dubai
Curved decorative features, warm lighting and light cabinetry connect the ARCTH Dubai gallery. Individual spaces range from the living area and kitchen to a children’s room and bathroom details.
Explore the project ↗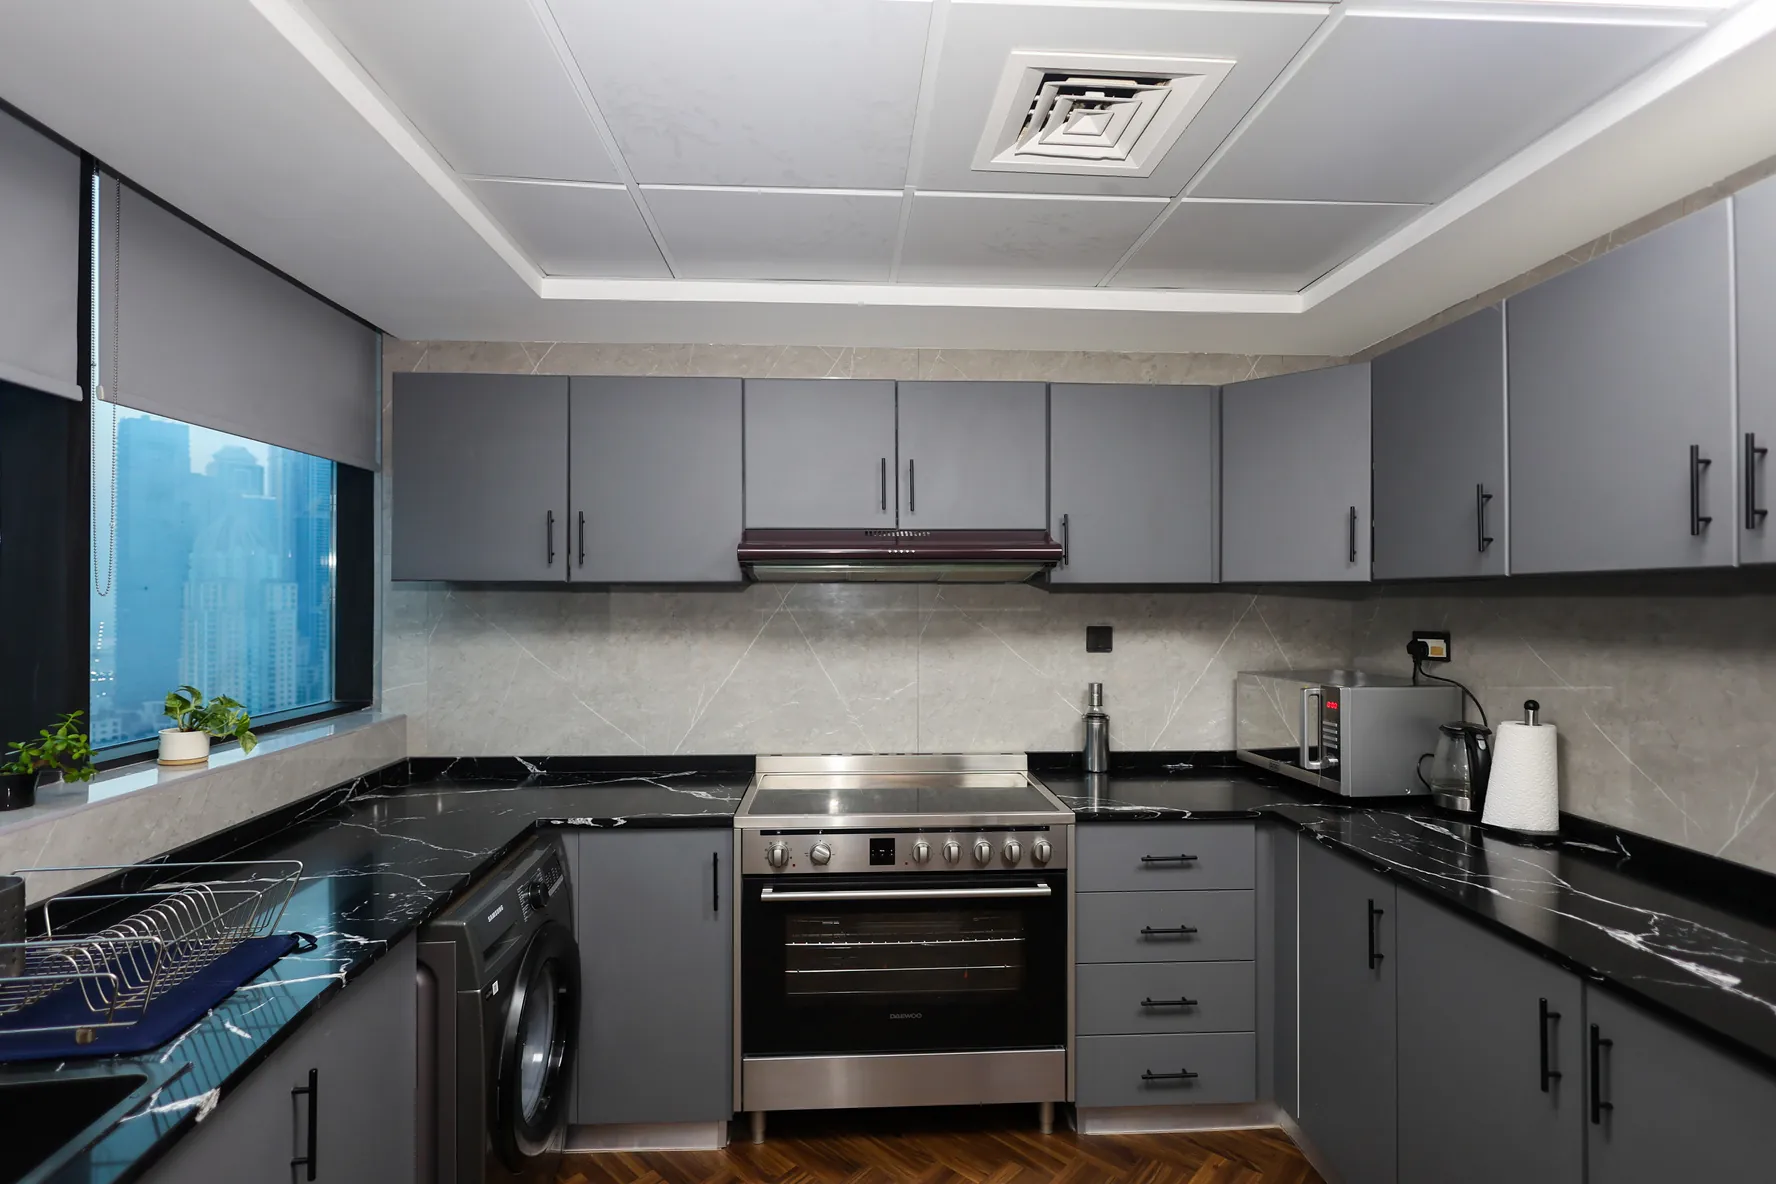
Cluster X1
The Cluster X1 gallery places emphasis on practical rooms and coordinated finishes. Grey cabinetry, patterned flooring and a restrained bedroom palette sit alongside a series of bathroom views.
Explore the project ↗