A closer look at the details.
Explore the project images below. Select a photograph to view a larger image.

Dubai
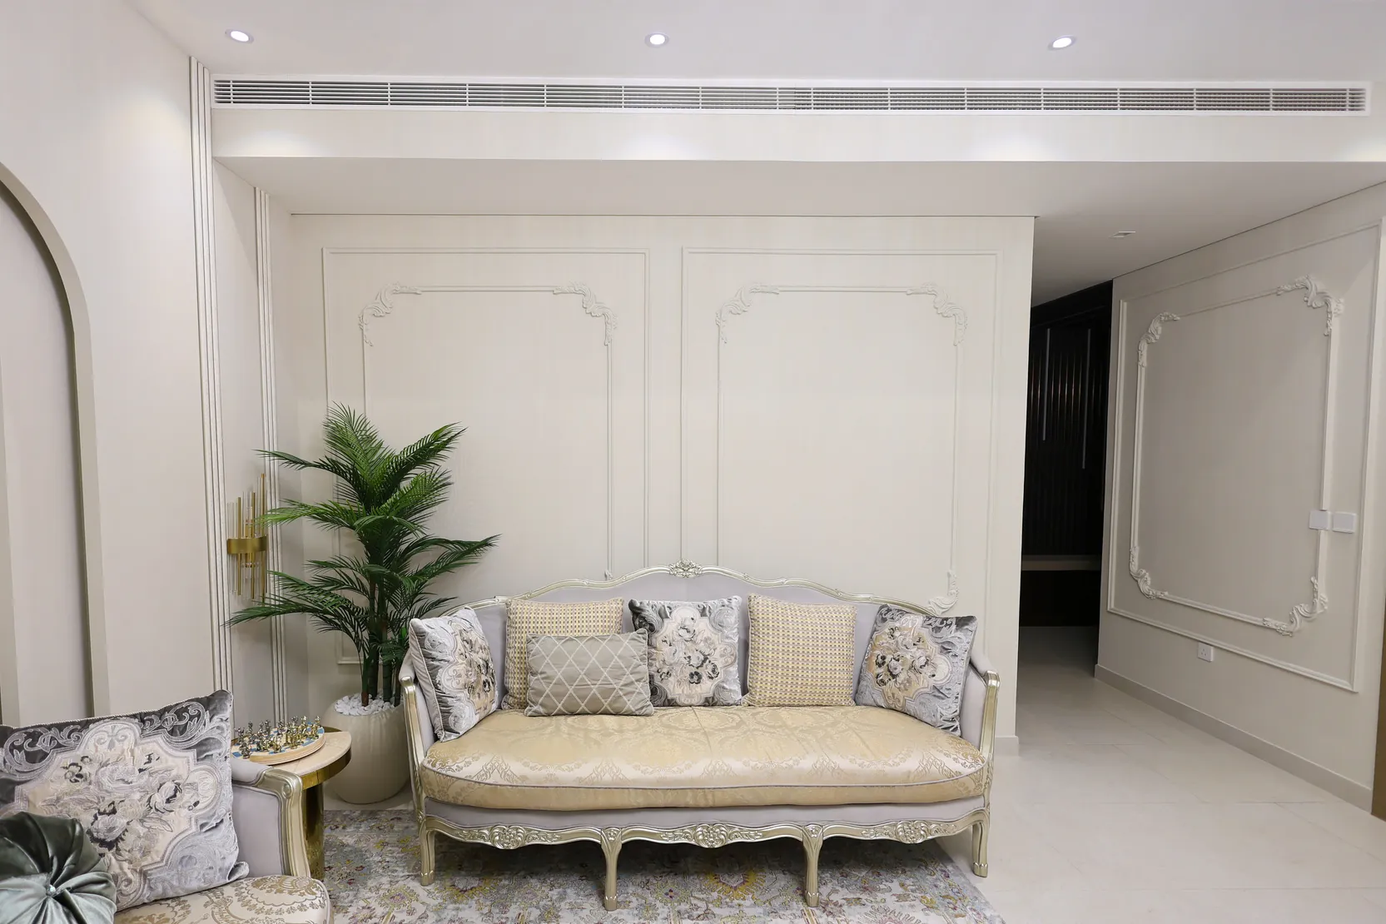
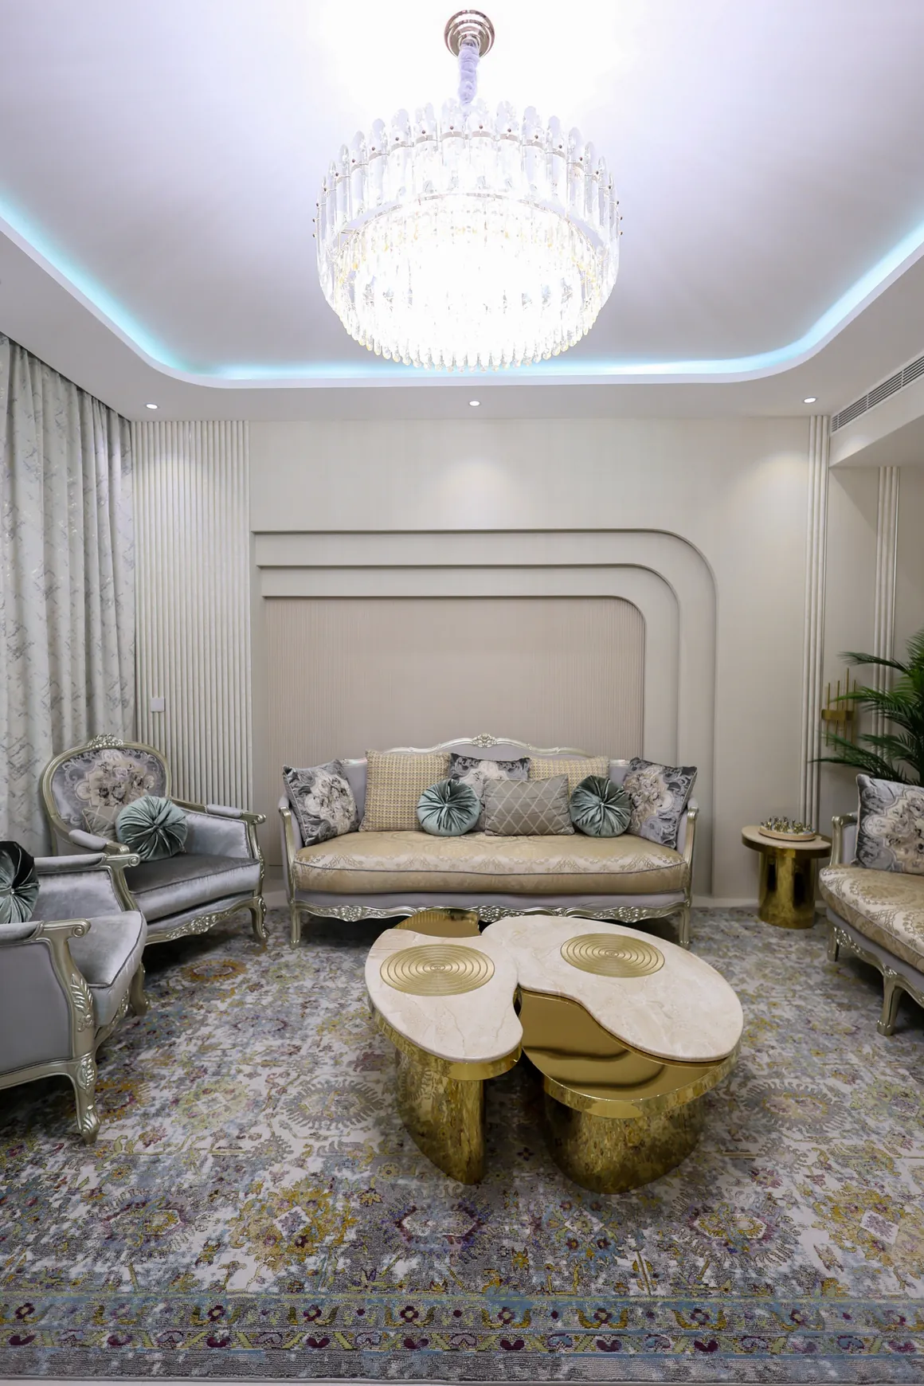
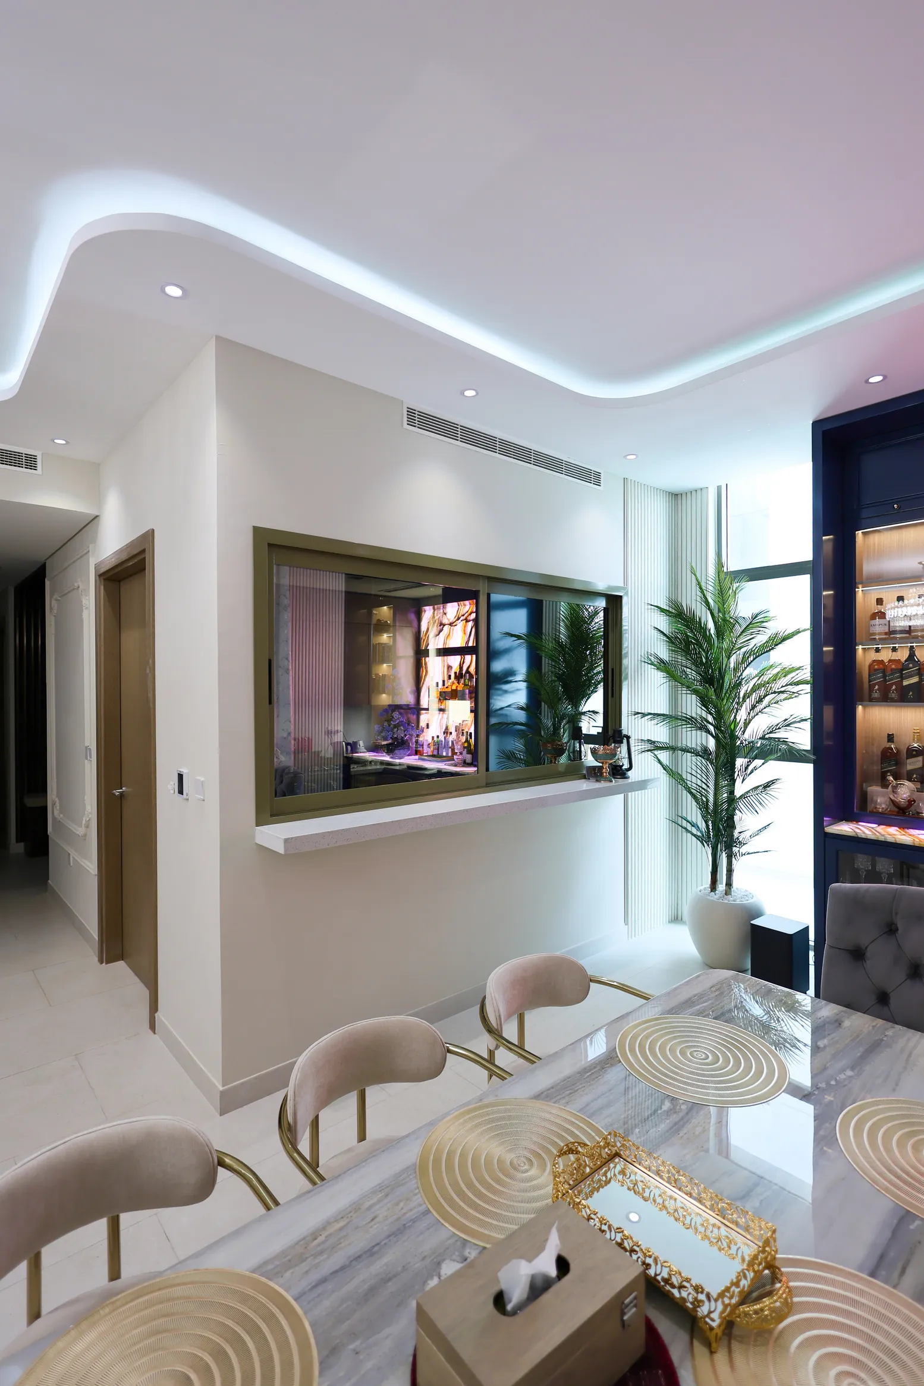
A light palette, detailed wall mouldings and coordinated seating define the Tilal Al Furjan gallery. The space balances decorative elements with a calm, cohesive living-room setting.
Discuss a similar space ↗The seating, walls and window treatments use closely related neutral shades. Small variations in texture and finish create interest without interrupting the overall scheme.
Wall mouldings frame the seating area, while ceiling lighting and decorative fixtures introduce a second layer of detail. The result is a living space with clearly defined focal points.
The three views show how the sofa arrangement, coffee tables and lighting relate to one another. Reviewing a room from more than one viewpoint helps explain the design beyond a single feature.
Explore the project images below. Select a photograph to view a larger image.
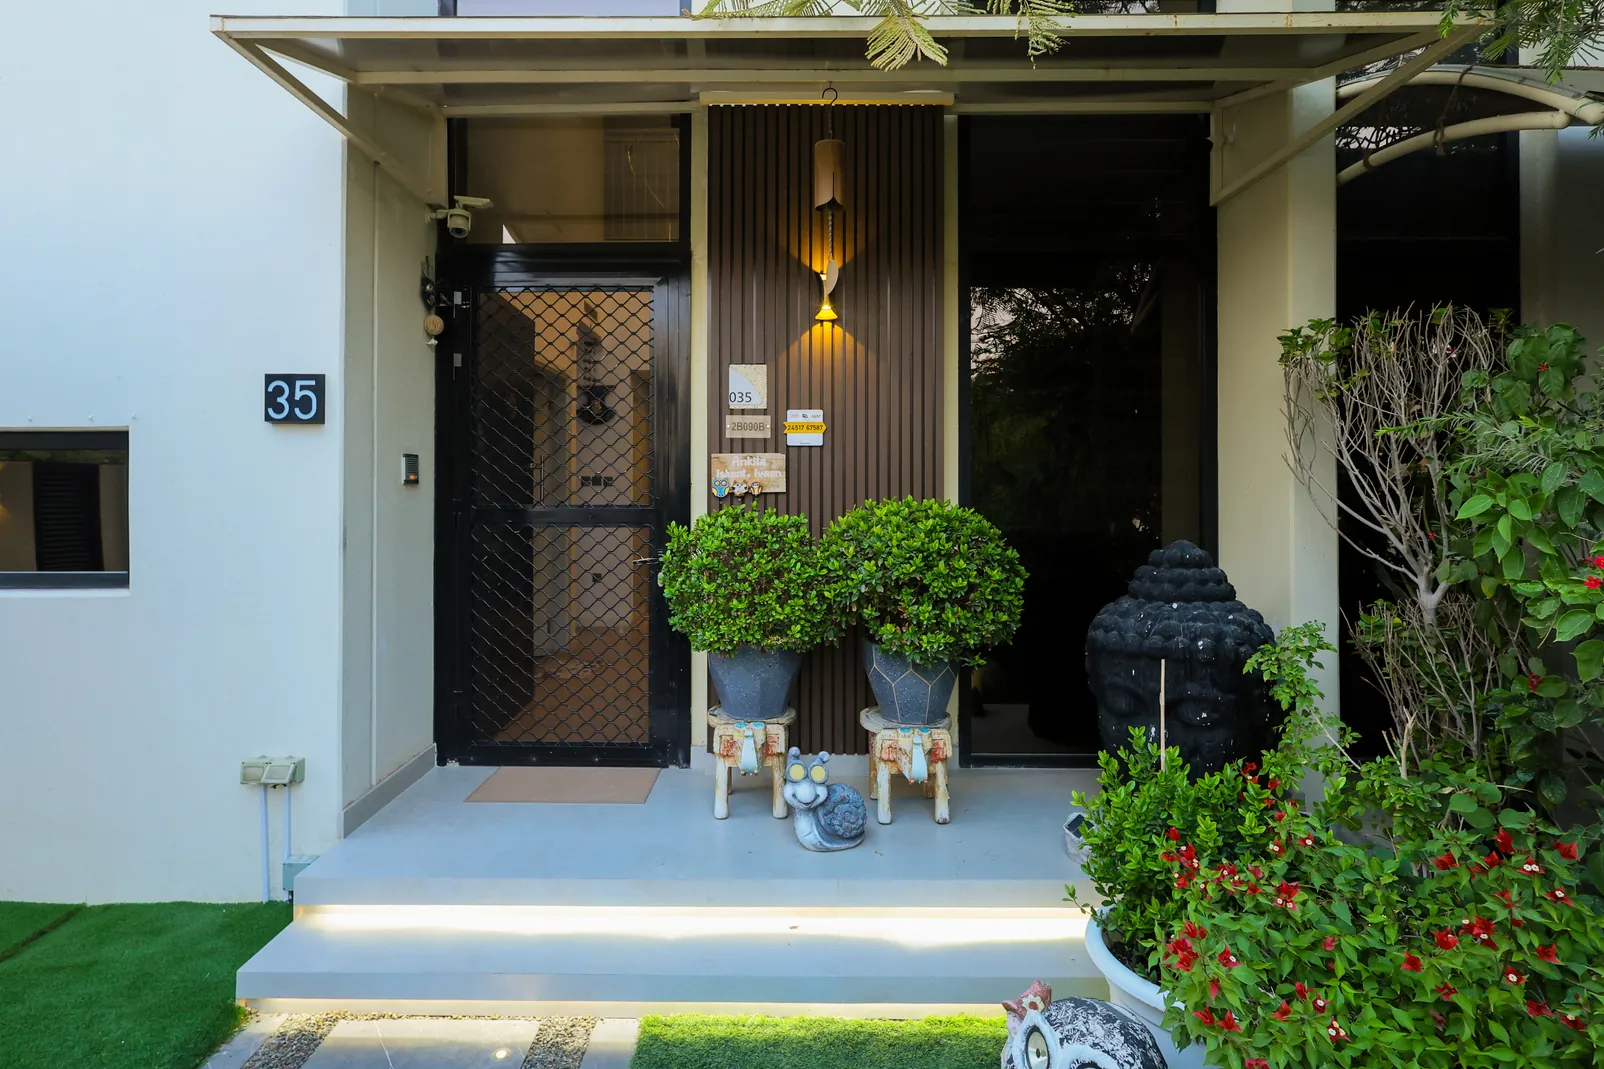
The DAMAC Hills collection moves between outdoor areas and individual rooms inside the home. It brings together entrance and seating details, a playful children’s room, and more restrained circulation and bathroom spaces.
Explore the project ↗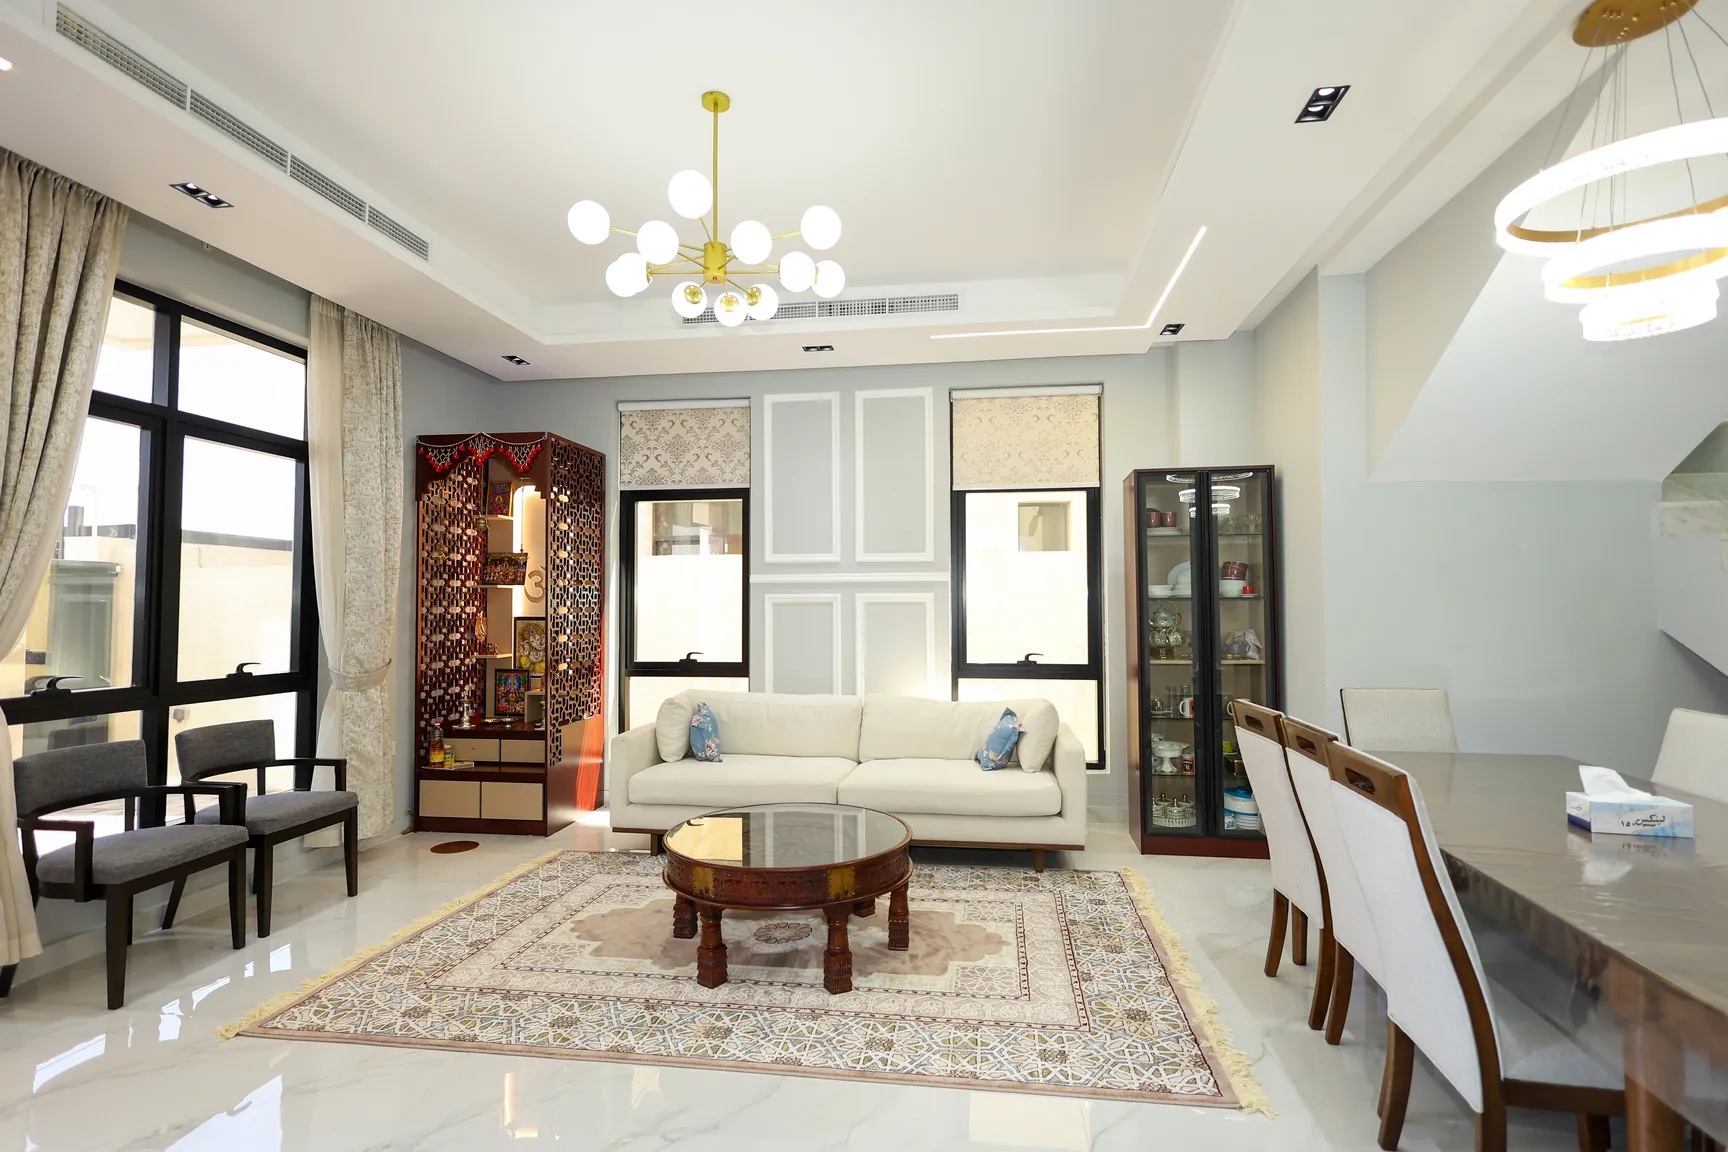
The Ajman project gallery brings together living, dining and bedroom spaces with distinct room-level details. Light wall treatments and decorative ceilings provide continuity, while cabinetry and accent colours give the private rooms their own character.
Explore the project ↗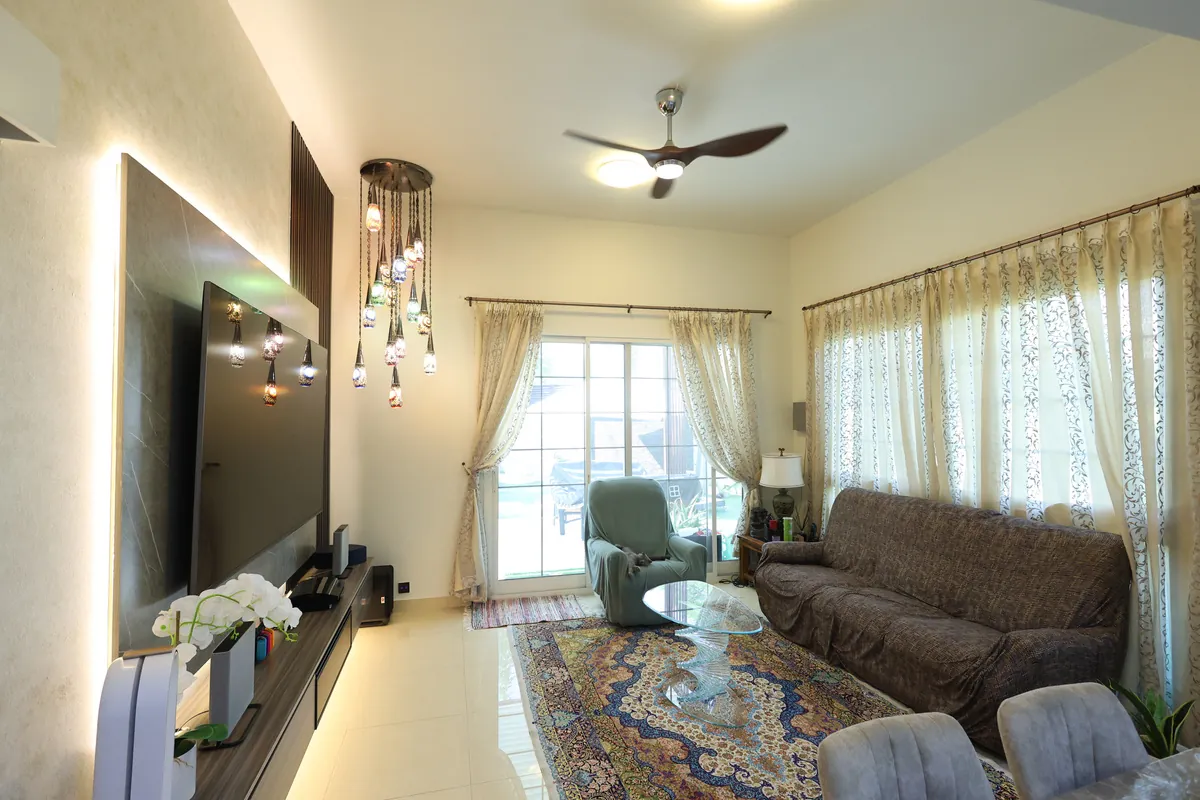
Warm living spaces and bolder bathroom surfaces give the Mudon collection two complementary moods. The gallery follows details from the entrance and main seating area through to washbasin and shower spaces.
Explore the project ↗Your next chapter starts here
Tell us your property type, location and the changes you have in mind. Based in Dubai; availability for projects elsewhere in the UAE is confirmed for each enquiry.