A closer look at the details.
Explore the project images below. Select a photograph to view a larger image.

Ajman, UAE
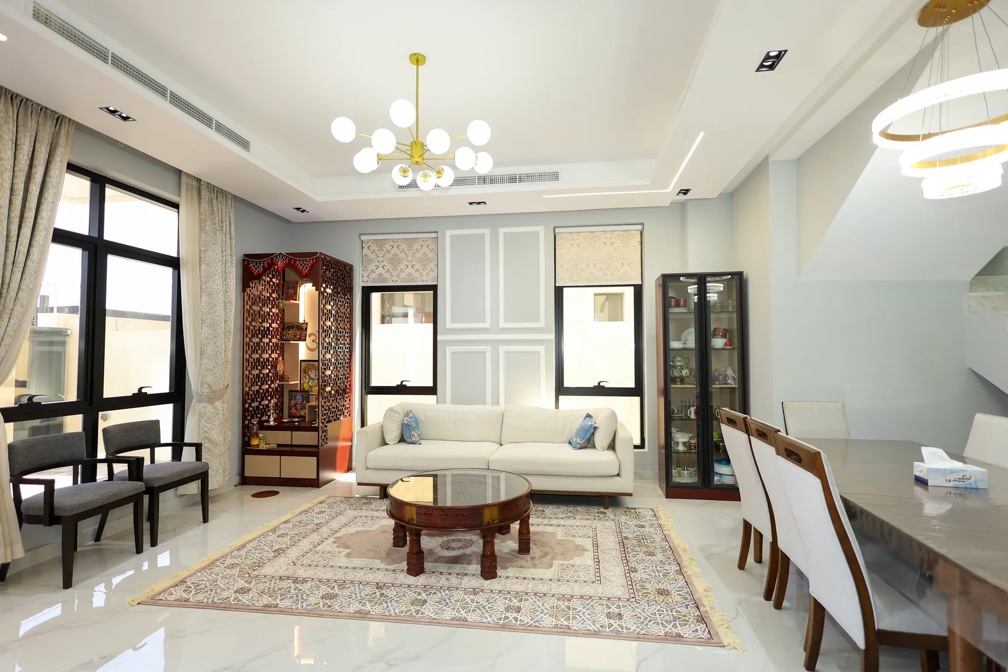
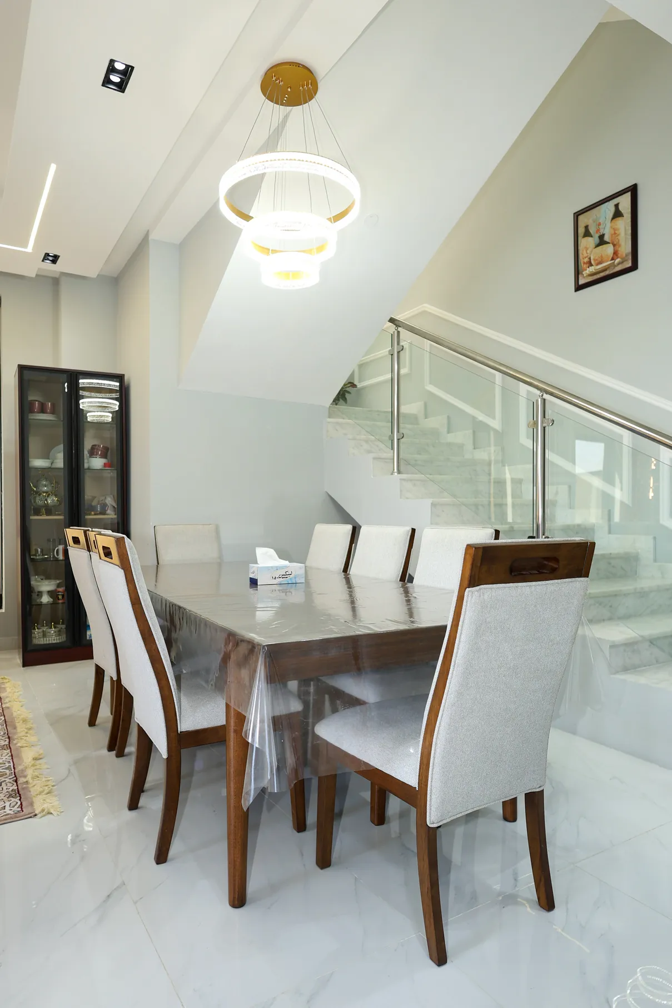
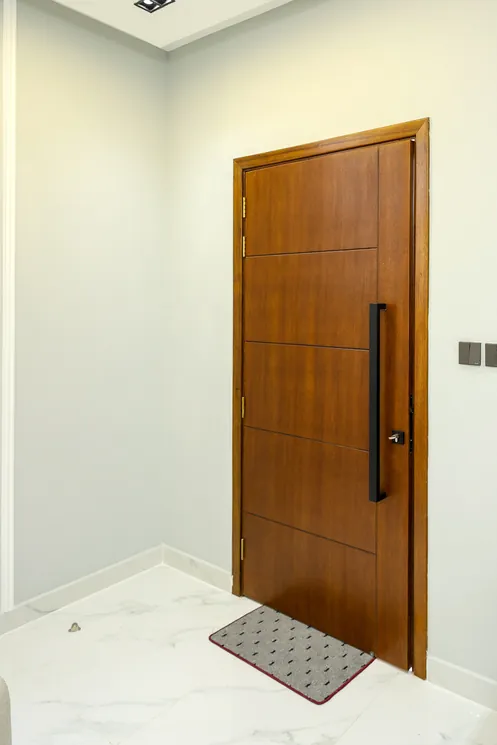
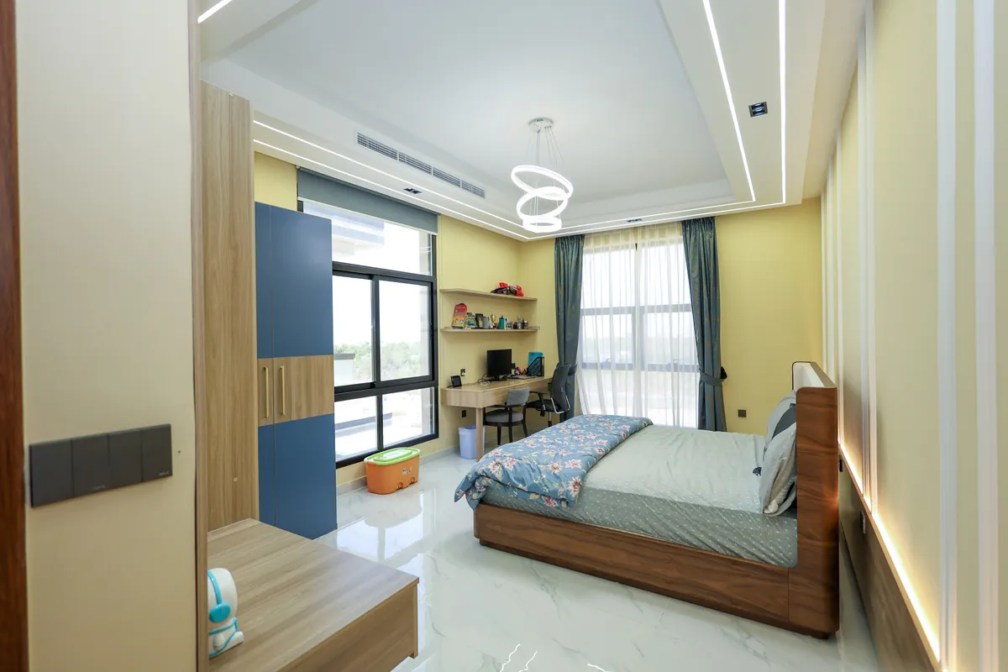
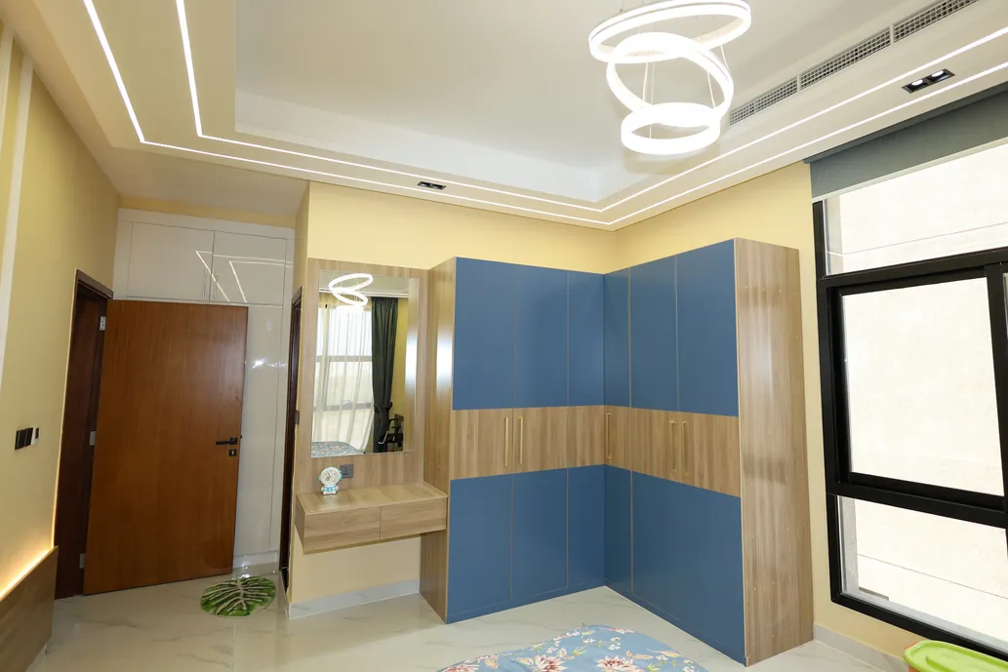
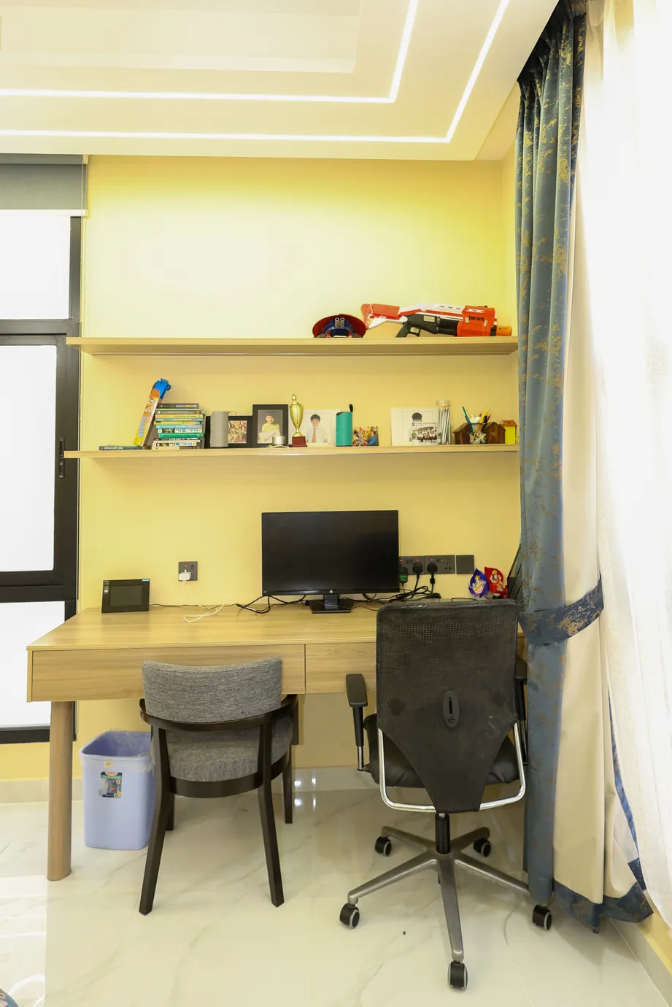
The Ajman project gallery brings together living, dining and bedroom spaces with distinct room-level details. Light wall treatments and decorative ceilings provide continuity, while cabinetry and accent colours give the private rooms their own character.
Discuss a similar space ↗The living-room views combine pale seating, detailed wall panels and a media wall. The dining area continues the light palette, with seating and lighting arranged around the table.
Bedroom images show wardrobes and media units as part of the room composition. A compact study area demonstrates how work surfaces and shelving can be incorporated into a smaller zone.
Colour accents and cabinet finishes vary between the rooms. Looking at these spaces together shows how a home can maintain a shared design direction without making every room identical.
Explore the project images below. Select a photograph to view a larger image.
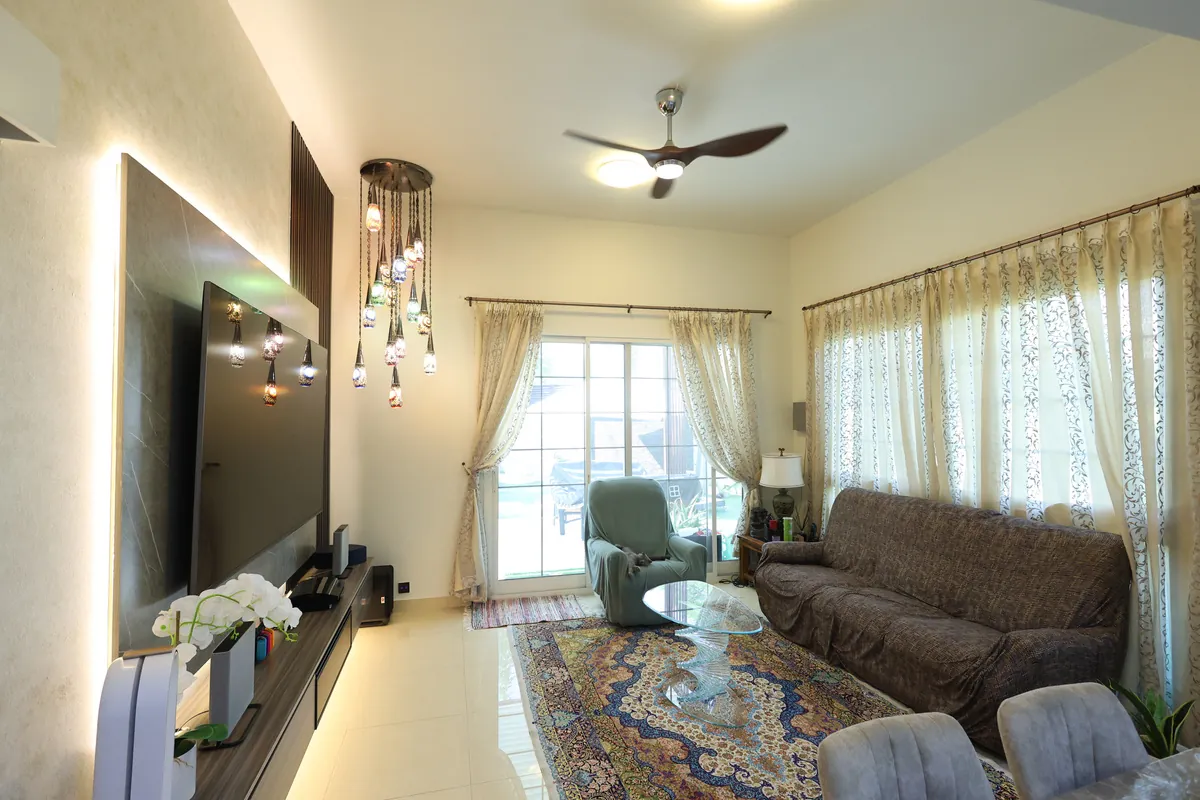
Warm living spaces and bolder bathroom surfaces give the Mudon collection two complementary moods. The gallery follows details from the entrance and main seating area through to washbasin and shower spaces.
Explore the project ↗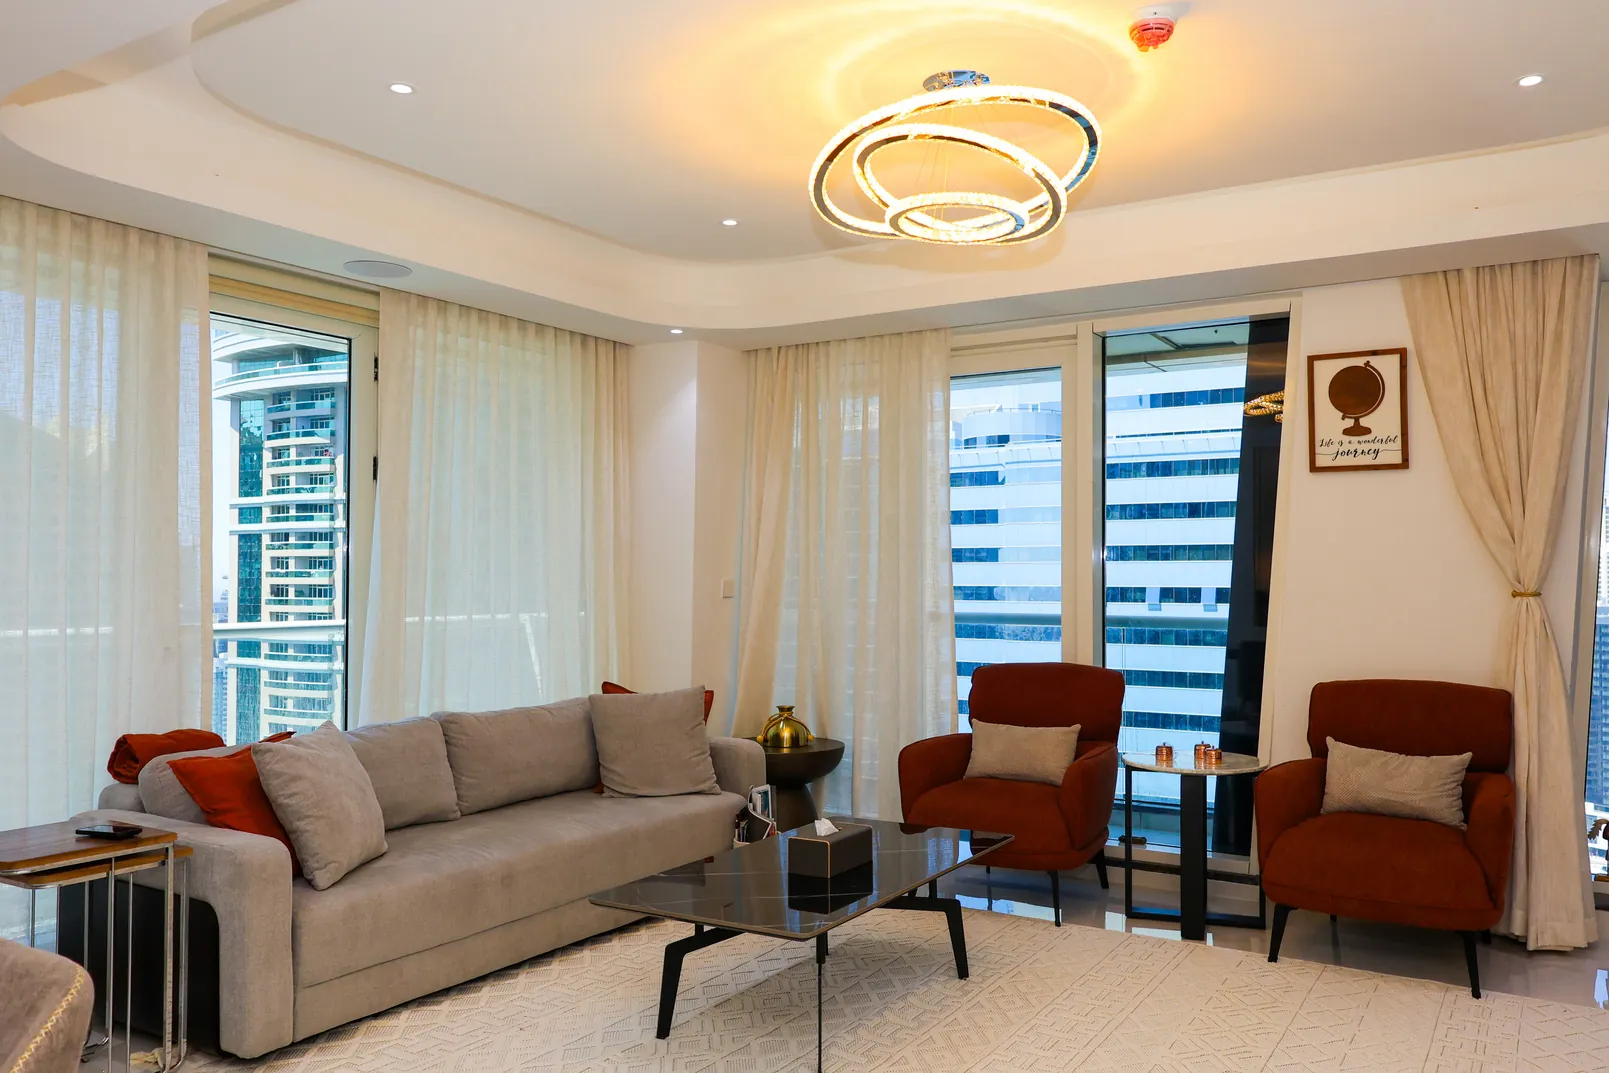
Curved decorative features, warm lighting and light cabinetry connect the ARCTH Dubai gallery. Individual spaces range from the living area and kitchen to a children’s room and bathroom details.
Explore the project ↗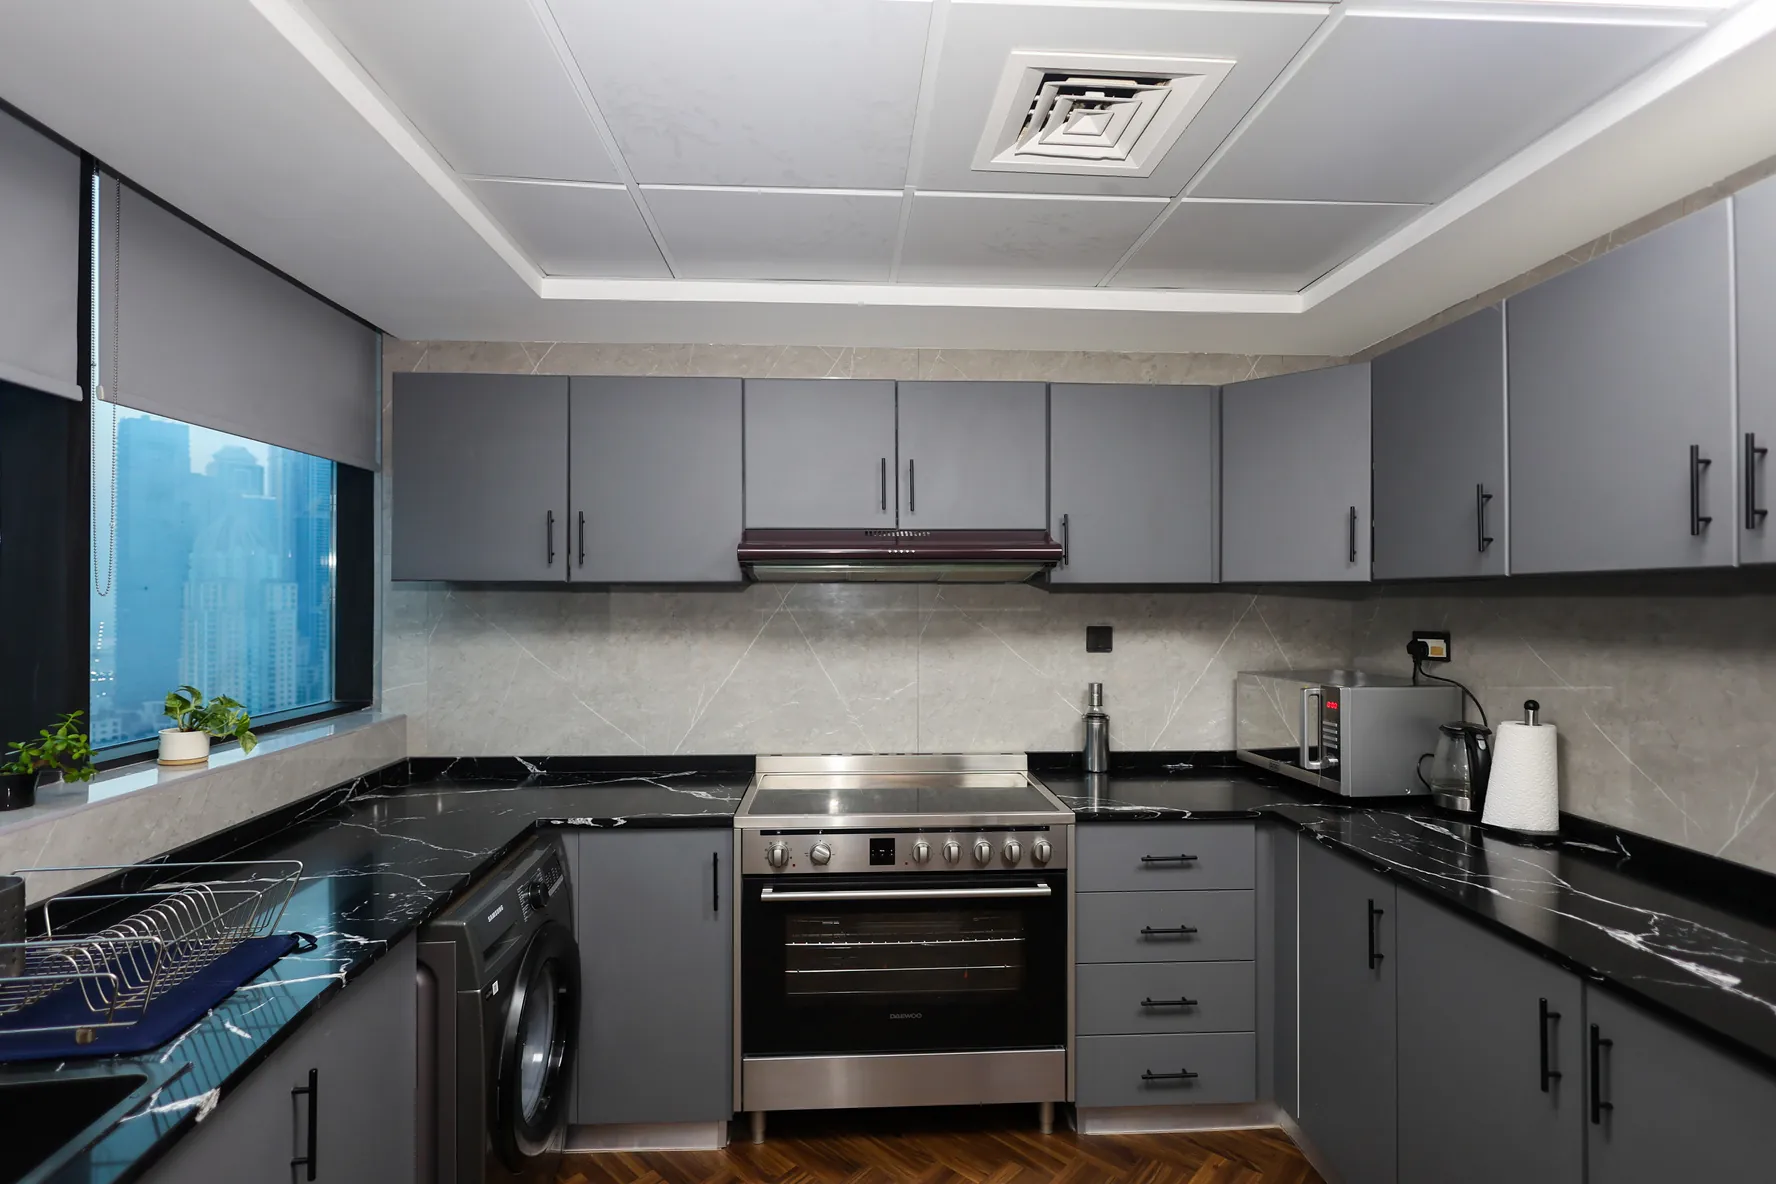
The Cluster X1 gallery places emphasis on practical rooms and coordinated finishes. Grey cabinetry, patterned flooring and a restrained bedroom palette sit alongside a series of bathroom views.
Explore the project ↗Your next chapter starts here
Tell us your property type, location and the changes you have in mind. Based in Dubai; availability for projects elsewhere in the UAE is confirmed for each enquiry.