A closer look at the details.
Explore the project images below. Select a photograph to view a larger image.

Project portfolio
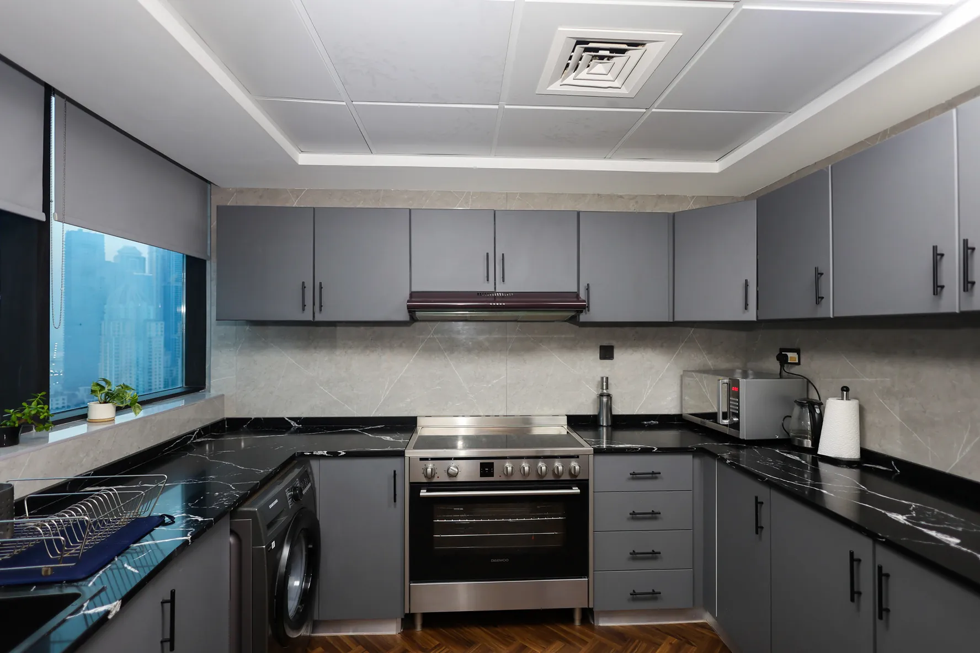
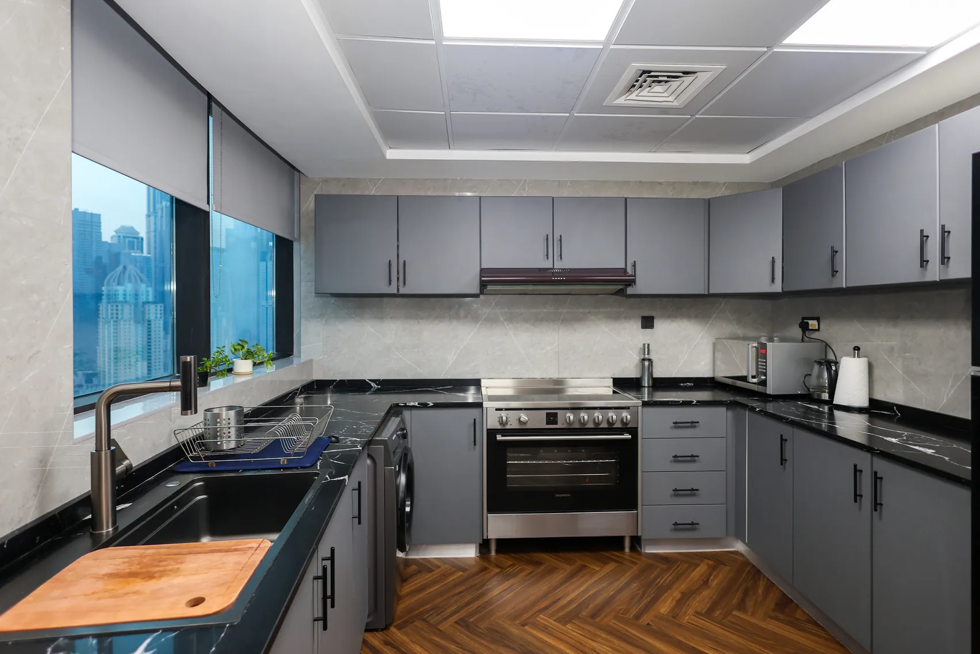
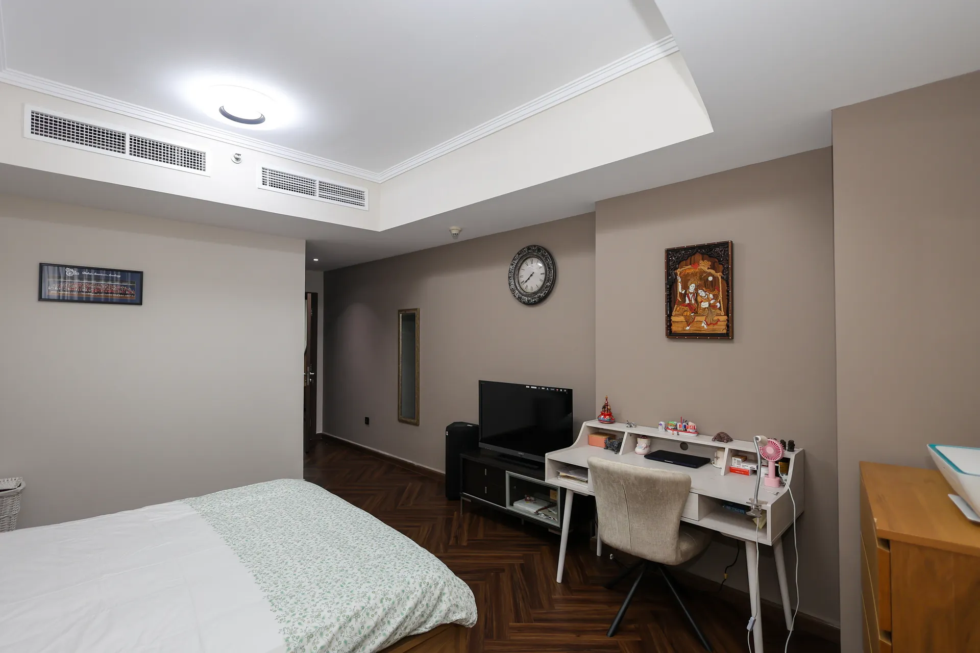
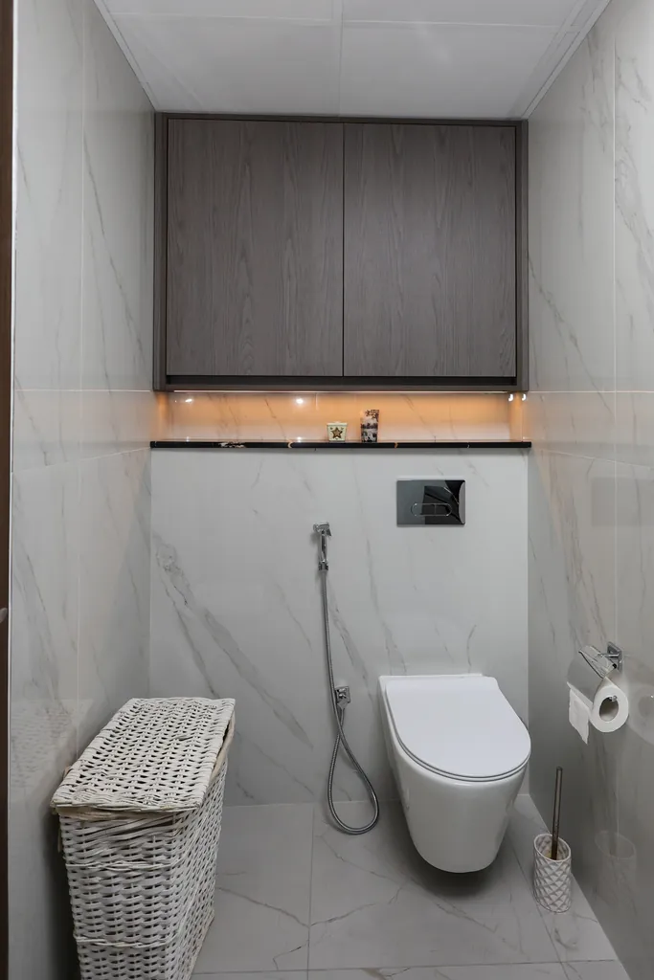
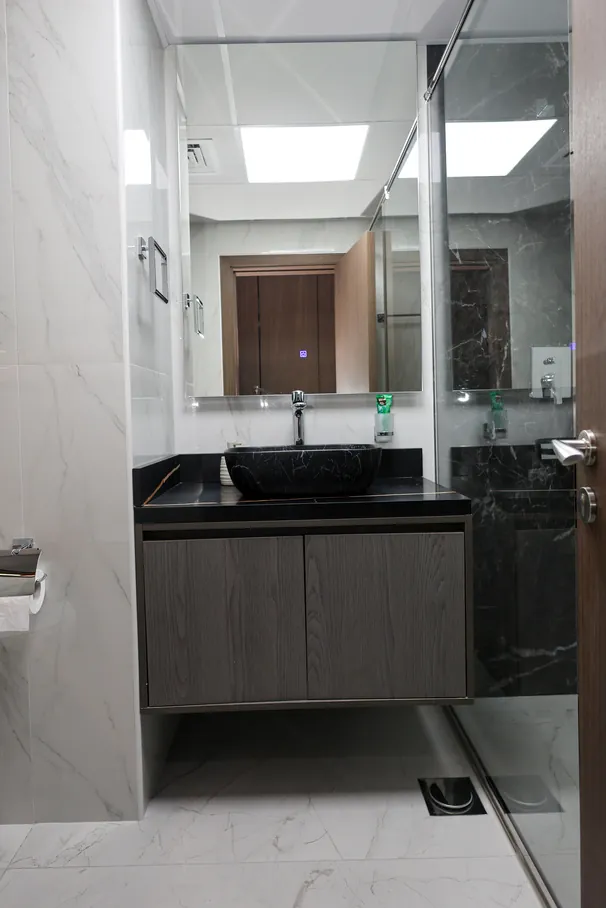
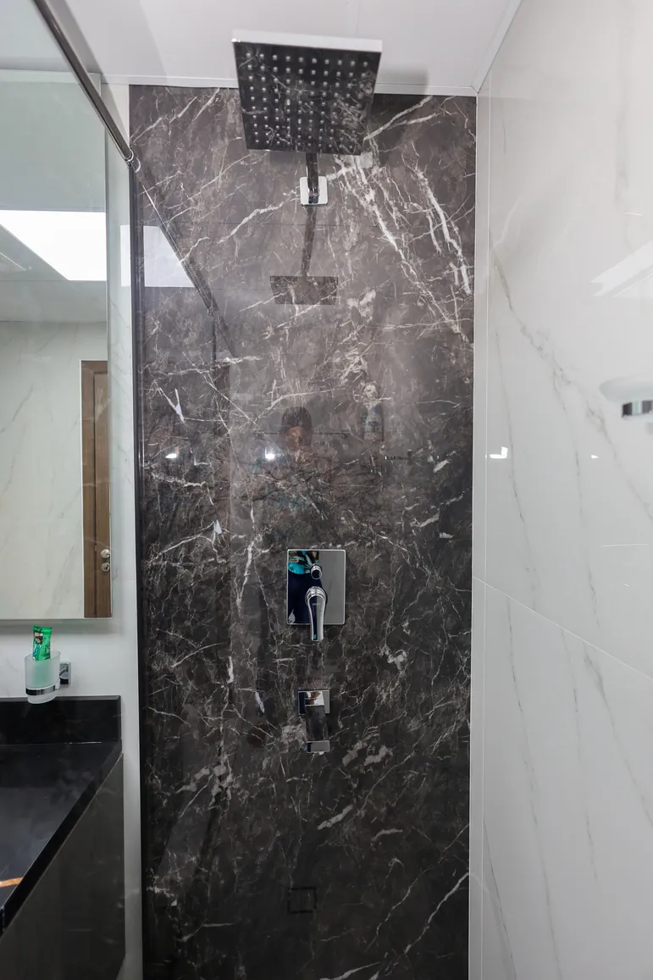
The Cluster X1 gallery places emphasis on practical rooms and coordinated finishes. Grey cabinetry, patterned flooring and a restrained bedroom palette sit alongside a series of bathroom views.
Discuss a similar space ↗The kitchen images pair grey cabinet fronts with darker counters and a warm patterned floor. Multiple viewpoints show the arrangement of appliances, storage and work surfaces.
The bedroom views use a more restrained mix of finishes. The warmer floor carries through while the furniture and wall treatments create a calmer setting.
The bathroom collection includes washbasin, mirror and shower views. Darker fittings and contrasting surfaces provide details to consider when planning a coordinated room update.
Explore the project images below. Select a photograph to view a larger image.
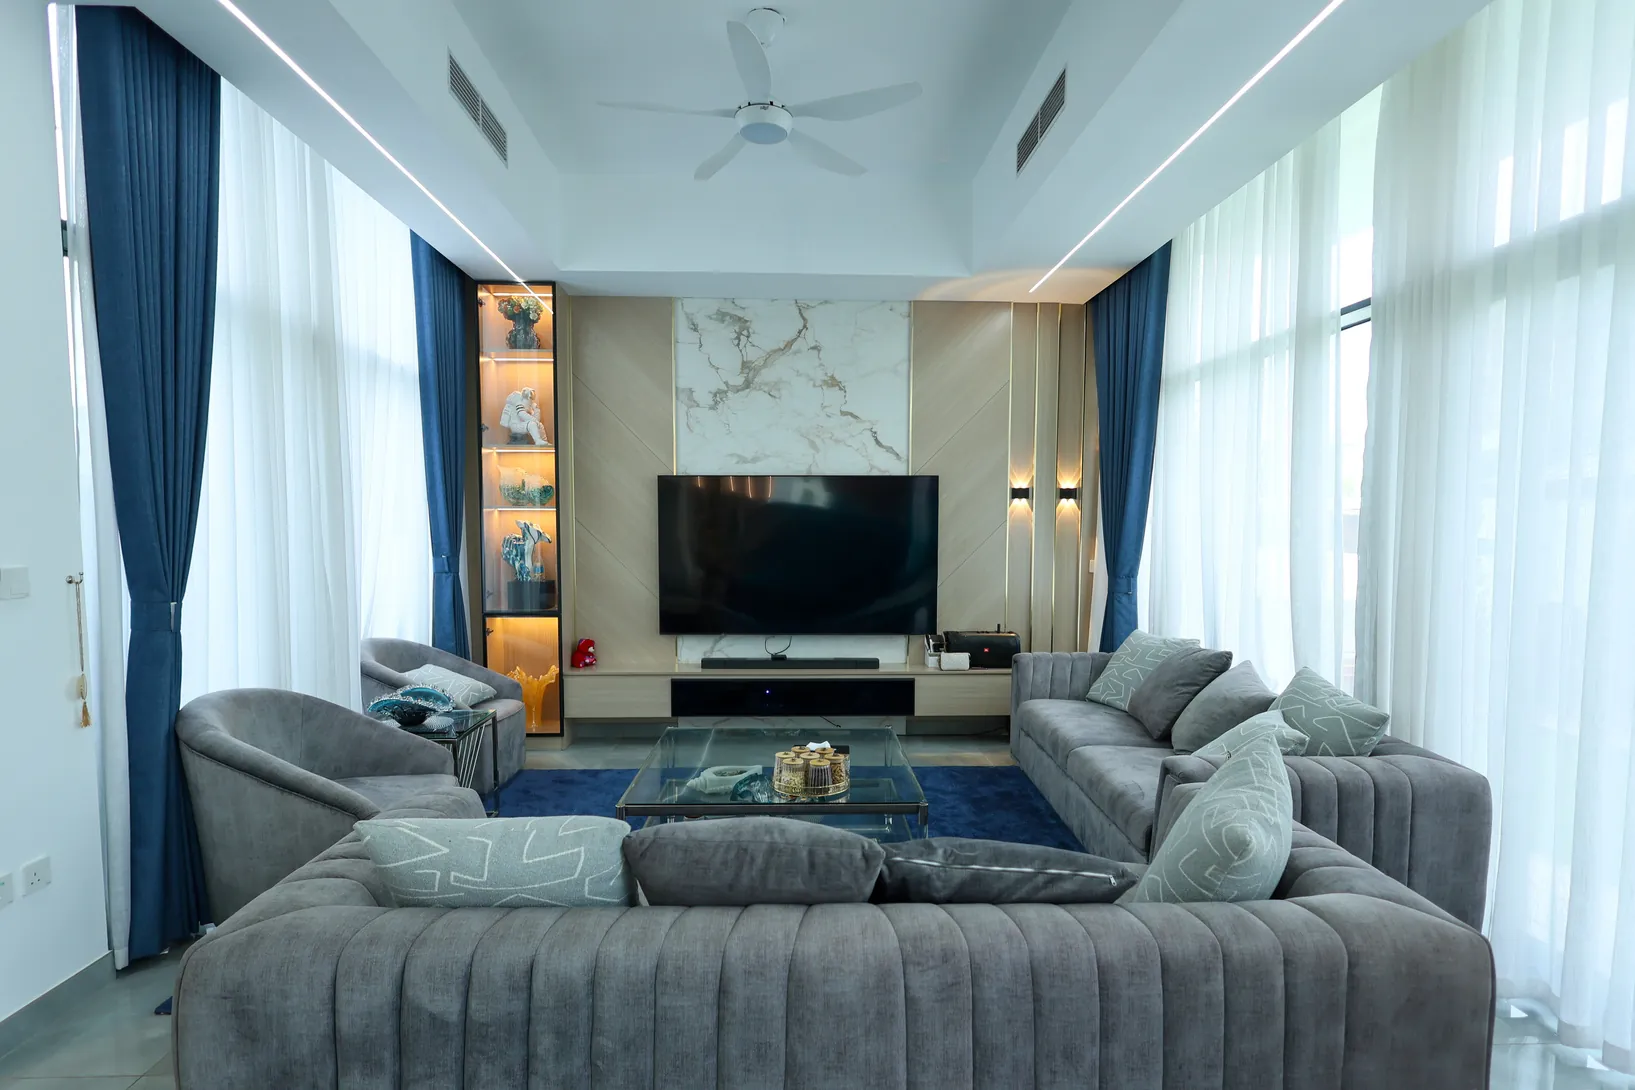
Layered neutral tones, darker joinery and warm lighting bring contrast to this Murooj Al Furjan project. The gallery connects the main living space with kitchen, feature-wall and washroom details.
Explore the project ↗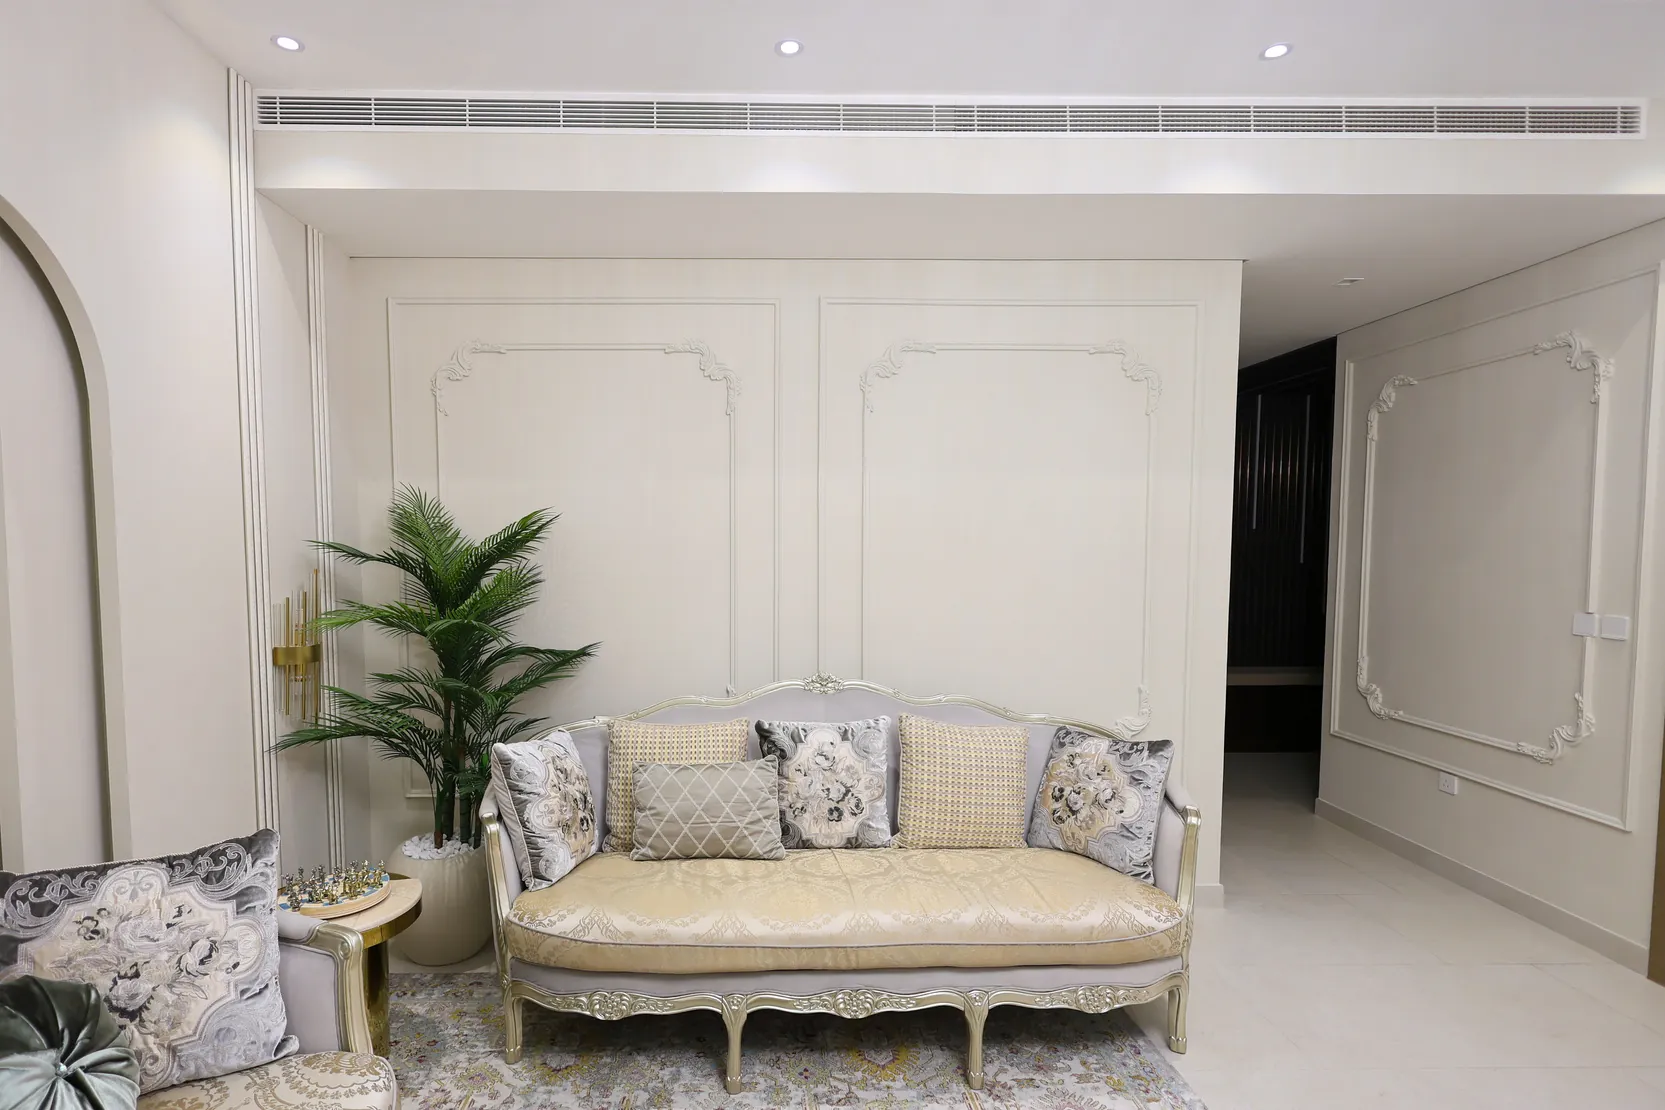
A light palette, detailed wall mouldings and coordinated seating define the Tilal Al Furjan gallery. The space balances decorative elements with a calm, cohesive living-room setting.
Explore the project ↗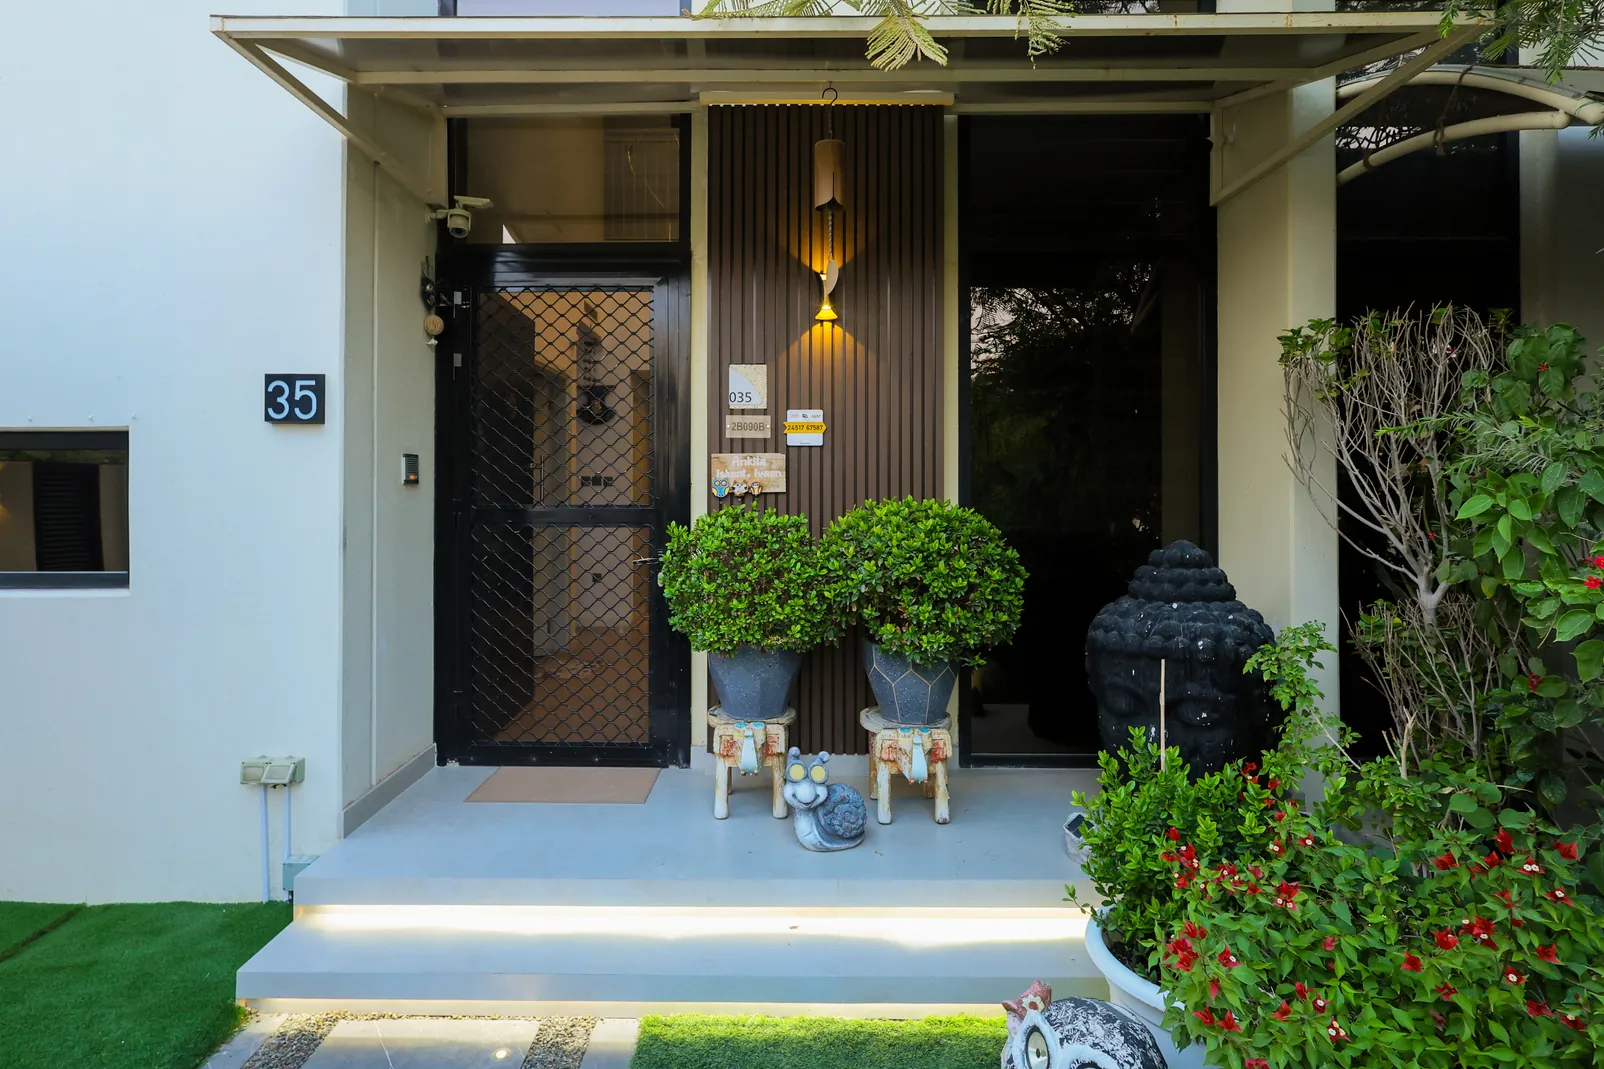
The DAMAC Hills collection moves between outdoor areas and individual rooms inside the home. It brings together entrance and seating details, a playful children’s room, and more restrained circulation and bathroom spaces.
Explore the project ↗Your next chapter starts here
Tell us your property type, location and the changes you have in mind. Based in Dubai; availability for projects elsewhere in the UAE is confirmed for each enquiry.