
Plan layers, not just fixtures
A single central fitting rarely gives a room the flexibility it needs. A useful lighting plan combines ambient light for general visibility, task light where an activity needs more clarity and accent light to create depth or draw attention to a feature.
Begin with the furniture plan. The position of a dining table, sofa, bedside table, mirror or kitchen worktop tells you where light is needed. Deciding that before ceilings are closed or joinery is fabricated makes the layout easier to coordinate.
Living and dining areas: create adjustable atmosphere
Living rooms usually benefit from several controllable sources rather than one bright setting. Softer wall lighting, floor or table lamps and carefully placed downlights can support different moments without making the room feel flat. Consider where people sit, where they read and which artwork, textured wall or joinery detail deserves emphasis.
Over a dining table, a pendant or linear fitting should relate to the table rather than the centre of the room. Confirm the final table position and height before fixing the point. A separate circuit gives you the option to light the dining area differently from the rest of the room.
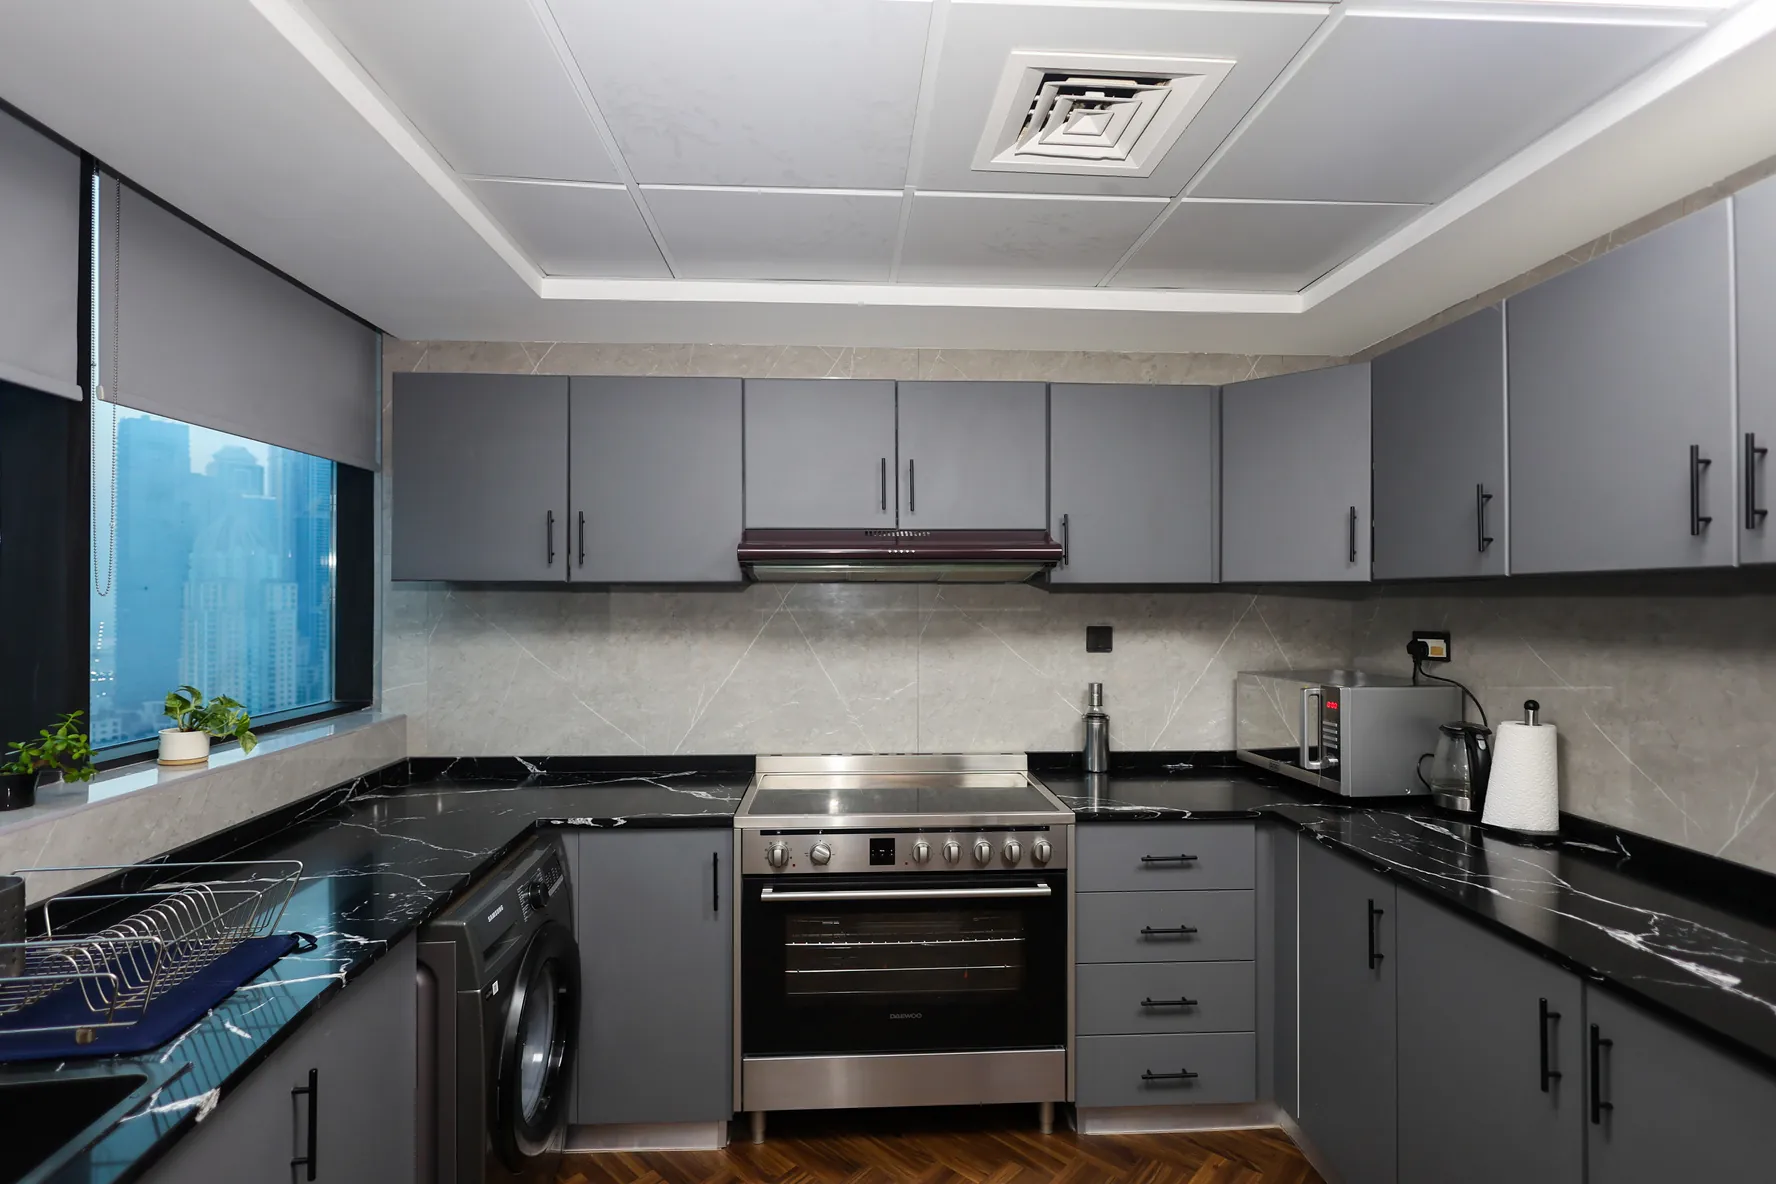
Kitchen and work areas: prioritise visibility
Kitchen lighting needs to account for the person standing at the counter. Light from behind can cast shadows across the work surface, so under-cabinet or well-positioned task lighting is often as important as ceiling fixtures. Coordinate the lighting layout with upper cabinets, appliances and any open shelving.
For a study or home-office corner, put task lighting close to the work area and manage glare on screens. Natural light is useful, but a plan should still work after sunset or when curtains are drawn.
Bedrooms and bathrooms: make routines easier
Bedrooms need different light levels for dressing, reading and winding down. Bedside lights should be reachable from the bed, while wardrobes benefit from lighting that makes colours and clothing easier to see. If a dressing table is part of the plan, light around the mirror is usually more useful than a single downlight above it.
Bathroom fittings and locations need to suit the conditions of the room. Ask the relevant specialist to confirm the appropriate fitting rating, installation method and electrical requirements for the proposed zones. This guide does not replace that technical assessment.
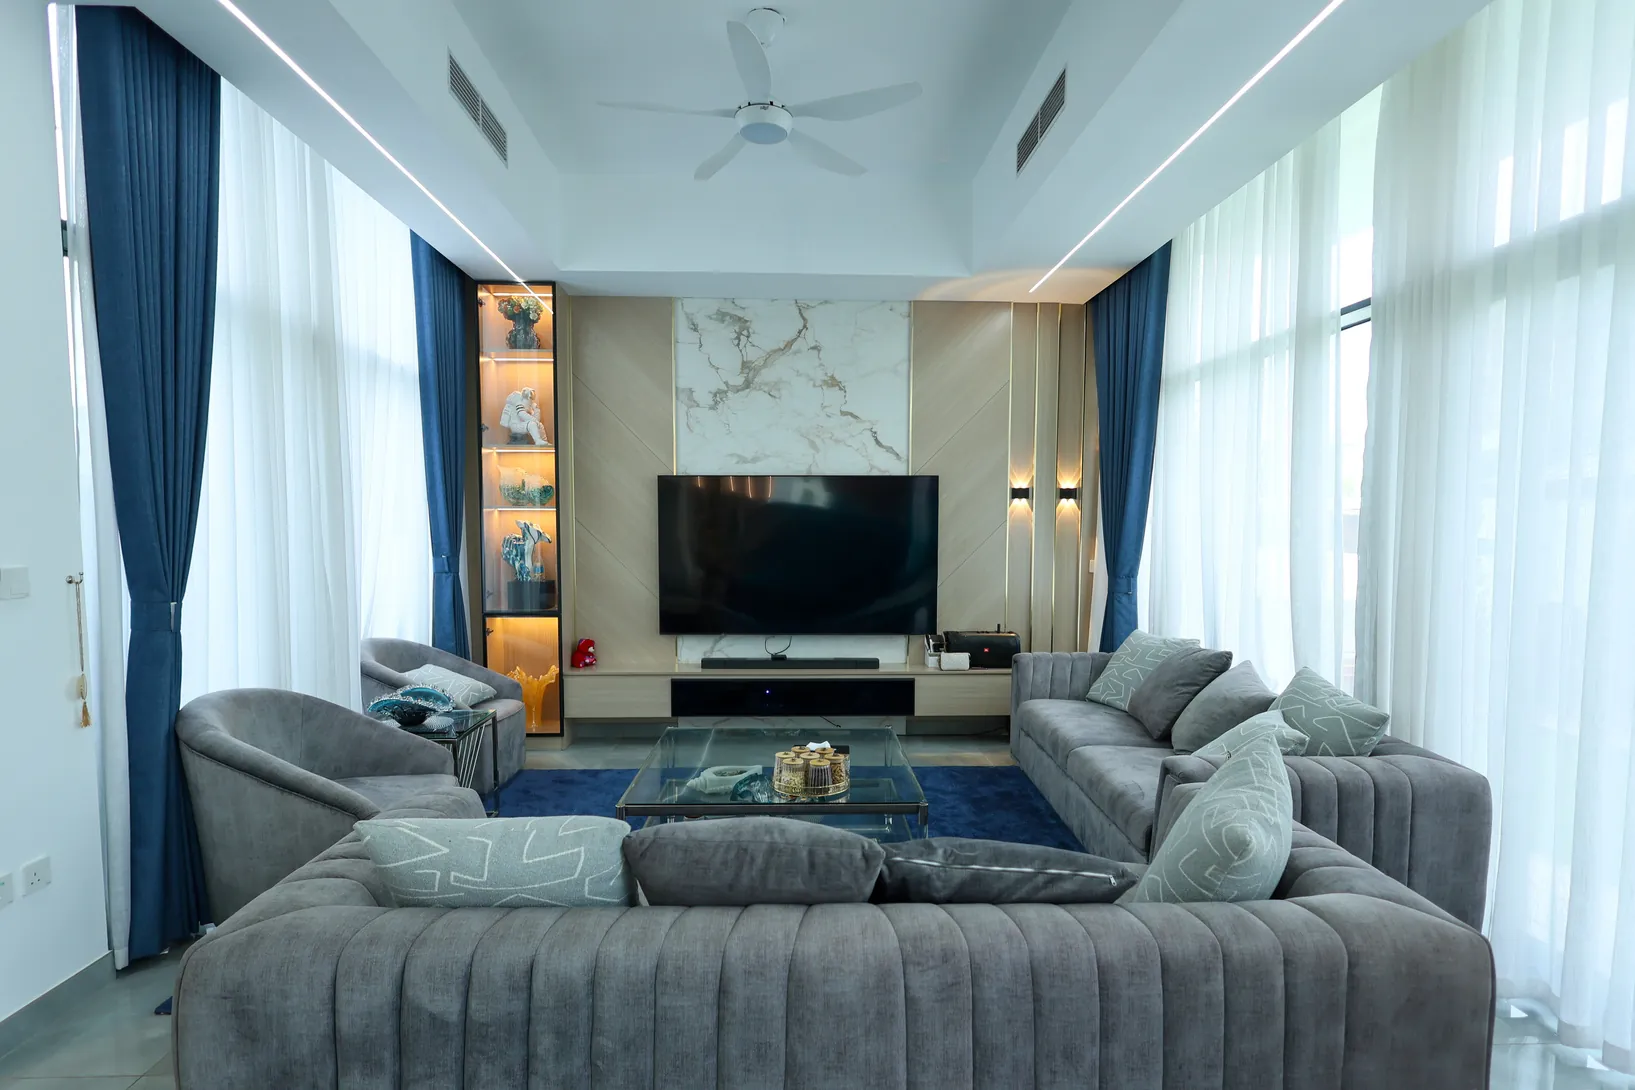
Specify the controls early
Lighting is not only about the fitting. Switch locations, dimming, scenes and circuits determine whether the result is comfortable to use. Walk through your arrival, evening and entertaining routines and decide what should turn on together. Label circuits in the drawings and confirm them before installation.
When renovating an apartment or villa, include lighting decisions in the wider renovation checklist so they are coordinated with ceilings, joinery and furniture. Karigari’s interior fit-out service can help frame the execution scope.
See the ideas in context
Lighting comes alive when it is considered with the materials, proportions and use of a room. Save examples that show the mood you want, then discuss how that effect could work in your own property rather than copying a fixture in isolation.
For current interior details and project inspiration, visit Karigari on Instagram (@karigari_uae_official). When you are ready, share your floor plan, photographs and priorities to begin an interior design conversation.